838 Magnolia CT, Marco Island, FL 34145
- $2,335,000
- 3
- BD
- 2.5
- BA
- 1,724
- SqFt







- Sold Price
- $2,335,000
- List Price
- $2,495,650
- Status
- CLOSED
- Days on Market
- 98
- Closing Date
- Jun 26, 2024
- MLS#
- 224015196
- Subtype
- Residential
- Style
- Ranch, Contemporary, Single Family
- Year Built
- 1978
- Bedrooms
- 3
- Bathrooms
- 2.5
- Full Baths
- 2
- Half Baths
- 1
- Living Area
- 1,724
- Lot Size
- 8,712
- Acres
- 0.20
- Subdivision
- Marco Island
- Neighborhood
- Marco Island
- MLS Area Major
- MI01 - Marco Island
Property Description
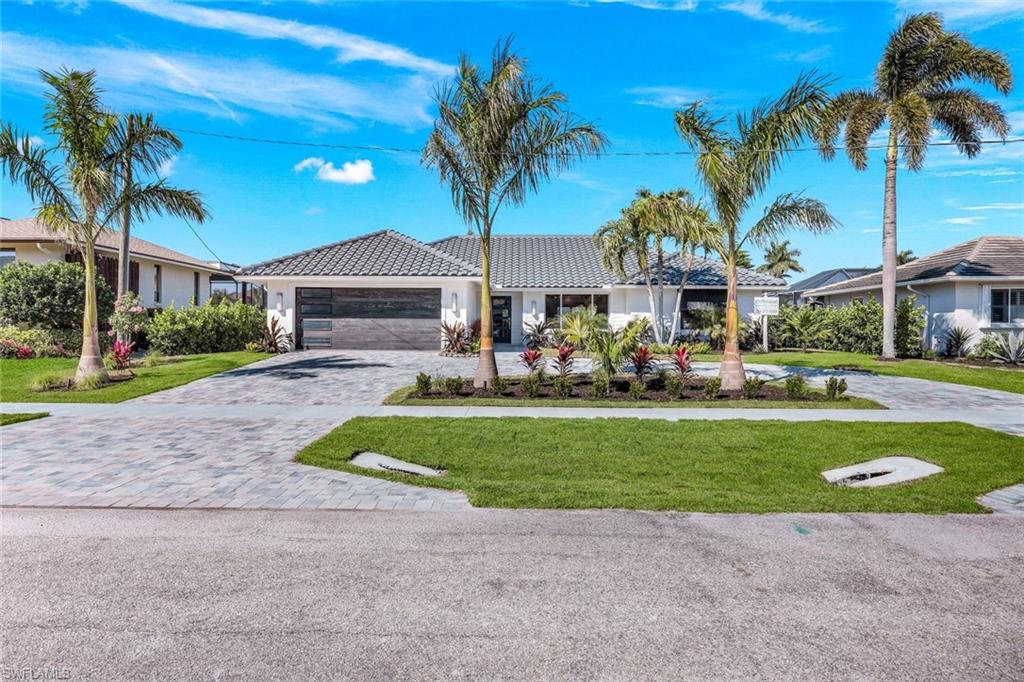
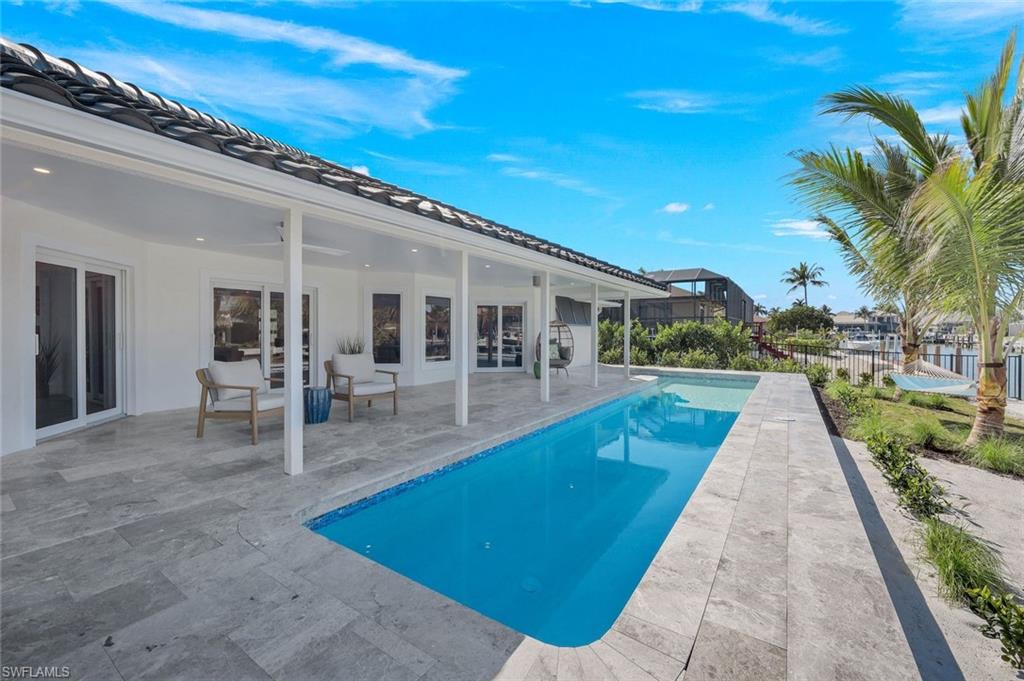
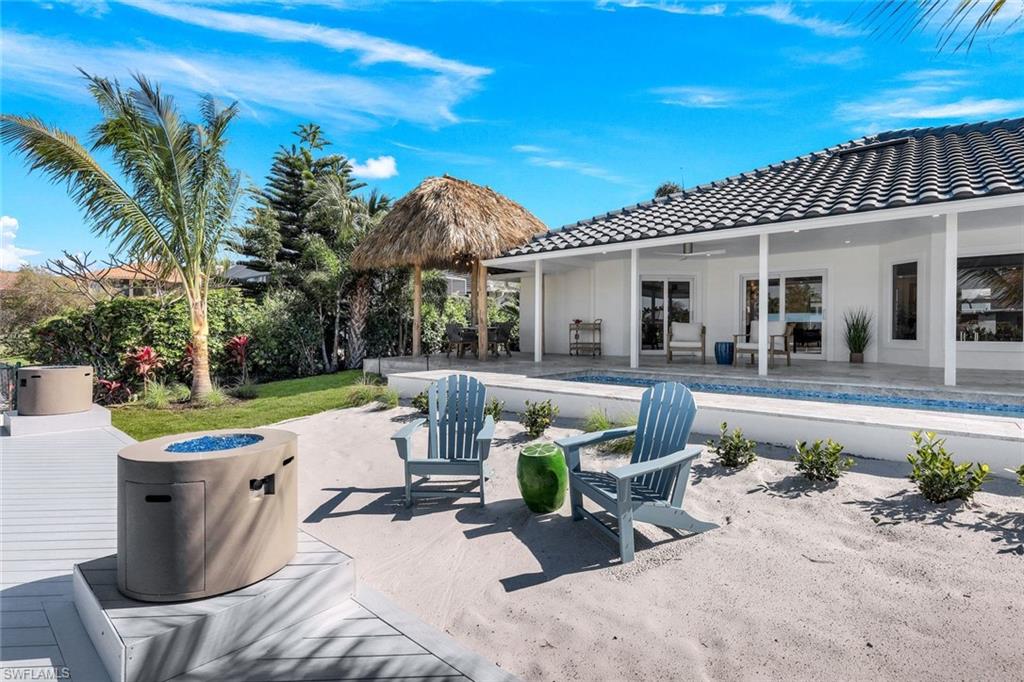
SIMPLY STUNNING located in Olde Marco! Completely re-imagined and re-built by Driftwood Renovation & Design, this one-of-a-kind 3 bedroom, 2.5 bath home is brand new with an expanded circular driveway & driveway pavers, new sidewalk, and landscaping & lighting, from the exterior stucco and paint, the plumbing, electrical and mechanicals, to the interior space designed to give you the lifestyle Marco Island was built on. This house lives large with gorgeous Italian porcelain tile, marble showers, custom cabinetry, dual A/C units, and perfectly executed coastal details to make being at home feel like a dream. Contemporary design with upscale finishes, designer lighting to highlight the exposed trusses, and professionally styled to give this home a truly elevated feel. Exceptional covered outdoor space perfect for entertaining with tiki hut, new dock and new PVC sea wall with water direct access within minutes to the Gulf. Sand beach and a hammock to round out this luxe living experience. Prime location boasts walking distance to restaurants and shops. Do not miss this unique opportunity to own a brand new home that actually has real character! Listing agent has interest in property.
/u.realgeeks.media/swflregroup/Logo-min.png)
Additional Information
- Amenities
- None
- Interior Features
- Cathedral Ceiling(s), Vaulted Ceiling(s), Volume Ceiling, Window Coverings
- Exterior Features
- Dock Included, Open Porch/Lanai
- Taxes
- $9,376
- Property Description
- Ranch, Contemporary, Single Family
- Flooring
- Tile
- Appliances
- Electric Cooktop, Dishwasher, Disposal, Dryer, Microwave, Range, Refrigerator/Freezer, Refrigerator/Icemaker, Washer
- Heating
- Central Electric
- Air Conditioning
- Central Electric
- Stories
- 1
- Levels
- 1
- Roof
- Tile
- Foundation
- Concrete Block
- Pool
- Yes
- Parking Features
- Circular Driveway, Driveway Paved, Attached
- Garage Spaces
- 2
- Elementary School
- Tommie Barfield
- Middle School
- Manatee Middle
- High School
- Lely High School
- View
- Canal
Courtesy of Premiere Plus Realty Company.
Selling Office: Premiere Plus Realty Company.Mortgage Calculator
 The data relating to real estate for sale on this web site comes in part from the Broker Reciprocity Program (BR Program) of M.L.S. of Naples, Inc. Properties listed with brokerage firms other than this company are marked with the BR Program Icon or the BR House Icon and detailed information about them includes the name of the listing brokers. The properties displayed may not be all the properties available through the BR Program. The information provided is for consumers’ personal, non-commercial use and may not be used for any other purpose.