484 Driftwood CT, Marco Island, FL 34145
- $3,400,000
- 4
- BD
- 4.5
- BA
- 4,339
- SqFt




- Sold Price
- $3,400,000
- List Price
- $3,800,000
- Status
- CLOSED
- Days on Market
- 202
- Closing Date
- Sep 14, 2023
- MLS#
- 223014885
- Subtype
- Residential
- Style
- Multi-Story Home, Single Family
- Year Built
- 1998
- Bedrooms
- 4
- Bathrooms
- 4.5
- Full Baths
- 4
- Half Baths
- 1
- Living Area
- 4,339
- Lot Size
- 10,890
- Acres
- 0.25
- Subdivision
- Marco Island
- Neighborhood
- Marco Island
- MLS Area Major
- MI01 - Marco Island
Property Description
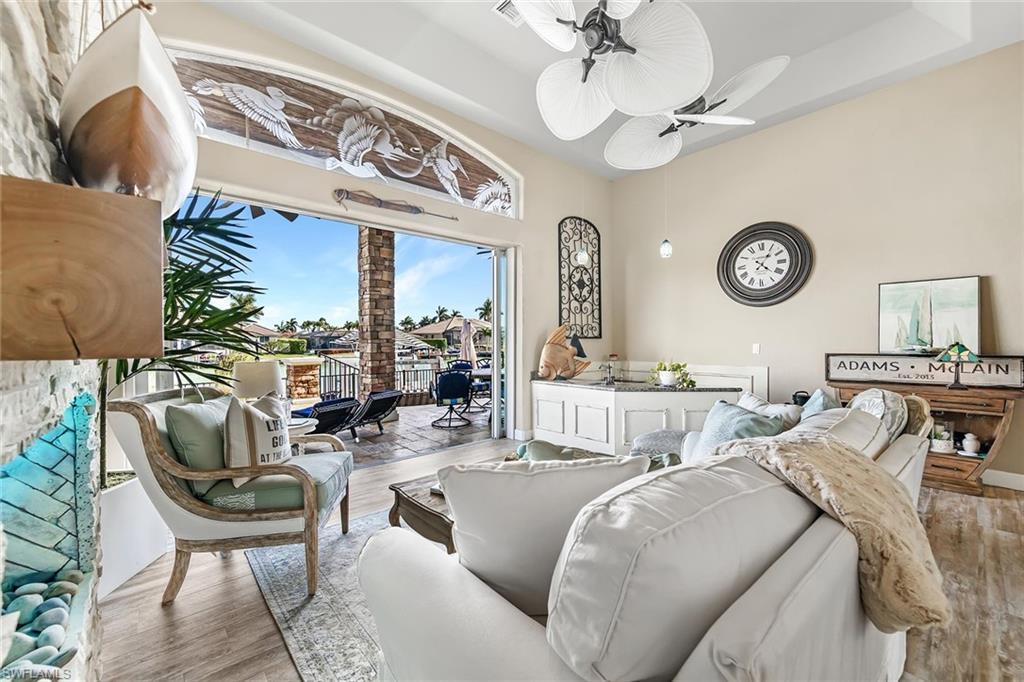
Strikingly grand & beautifully appointed 4 bedroom, 5 bath coastal chic residence with wide canal panoramic water views & western sunset views over a skyline of condo buildings. This home offers fast access to the Gulf of Mexico by boat! This light & bright coastal home boasts two master suites, one on the main level, & one on its own private level, plus two additional spacious guest suites with an abundance of storage and private full bathrooms. Two custom vapor fireplaces, high-end gourmet kitchen with commercial gas stove, double oven, and Sub-Zero freezer & refrigerator, custom elevator to 3 floors, wet bar, office with built-ins, remote & shutter blinds, multi-telescoping sliders & volume ceilings, generator, 3 zone AC, built-in closets. Main master bedroom showcases designer hardwood flooring, shiplap, updated master bath, full gym & workout room, & large private balcony with excellent 360 views, sunrises & sunsets. Multilevel lanai with stone details, resort-style pool, hot tub, wide canal views with converging waterways, highly desired southern exposure. Large dock, 2 lifts. Expertly maintained with a newer roof, 2 artistic eyebrow windows, new seawall cap & more!
/u.realgeeks.media/swflregroup/Logo-min.png)
Additional Information
- Amenities
- See Remarks
- Interior Features
- Bar, Cathedral Ceiling(s), Fireplace, Foyer, Laundry Tub, Pantry, Smoke Detectors
- Exterior Features
- Boat Dock Private, Dock Deeded, Balcony
- Taxes
- $15,131
- Property Description
- Multi-Story Home, Single Family
- Flooring
- See Remarks, Tile
- Appliances
- Gas Cooktop, Dishwasher, Disposal, Double Oven, Dryer, Freezer, Ice Maker - Stand Alone, Instant Hot Faucet, Microwave, Range, Refrigerator, Wall Oven, Warming Tray, Washer, Water Treatment Owned, Wine Cooler
- Heating
- Central Electric
- Air Conditioning
- Central Electric
- Stories
- 3
- Levels
- 3
- Roof
- Tile
- Foundation
- Concrete Block
- Pool
- Yes
- Parking Features
- Attached
- Garage Spaces
- 3
- Elementary School
- Tommie Barfield Elementary School
- Middle School
- Manatee Middle School
- High School
- Mia/Lely High School
- View
- Intersecting Canal, Water, Water Feature
Courtesy of Premier Sotheby's Int'l Realty.
Selling Office: Achieve Realty LLC.Mortgage Calculator
 The data relating to real estate for sale on this web site comes in part from the Broker Reciprocity Program (BR Program) of M.L.S. of Naples, Inc. Properties listed with brokerage firms other than this company are marked with the BR Program Icon or the BR House Icon and detailed information about them includes the name of the listing brokers. The properties displayed may not be all the properties available through the BR Program. The information provided is for consumers’ personal, non-commercial use and may not be used for any other purpose.