598 Fieldstone DR, Marco Island, FL 34145
- $1,362,500
- 3
- BD
- 2.5
- BA
- 2,180
- SqFt






- Sold Price
- $1,362,500
- List Price
- $1,400,000
- Status
- CLOSED
- Days on Market
- 193
- Closing Date
- Mar 01, 2024
- MLS#
- 223056256
- Subtype
- Residential
- Style
- Ranch, Single Family
- Year Built
- 2011
- Bedrooms
- 3
- Bathrooms
- 2.5
- Full Baths
- 2
- Half Baths
- 1
- Living Area
- 2,180
- Lot Size
- 10,890
- Acres
- 0.25
- Subdivision
- Marco Island
- Neighborhood
- Marco Island
- MLS Area Major
- MI01 - Marco Island
Property Description
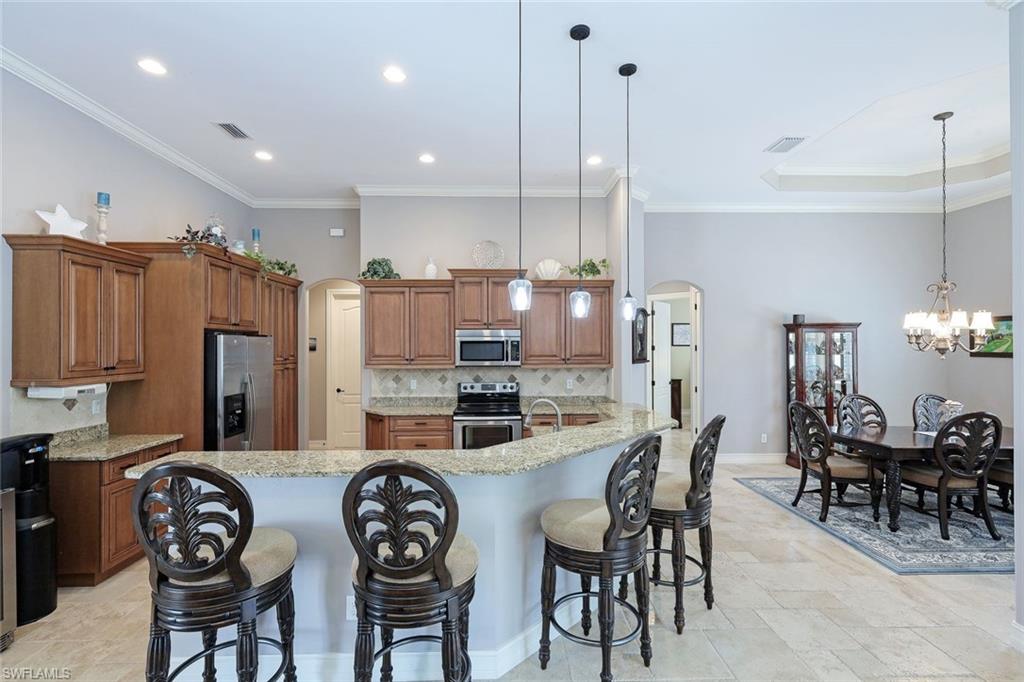
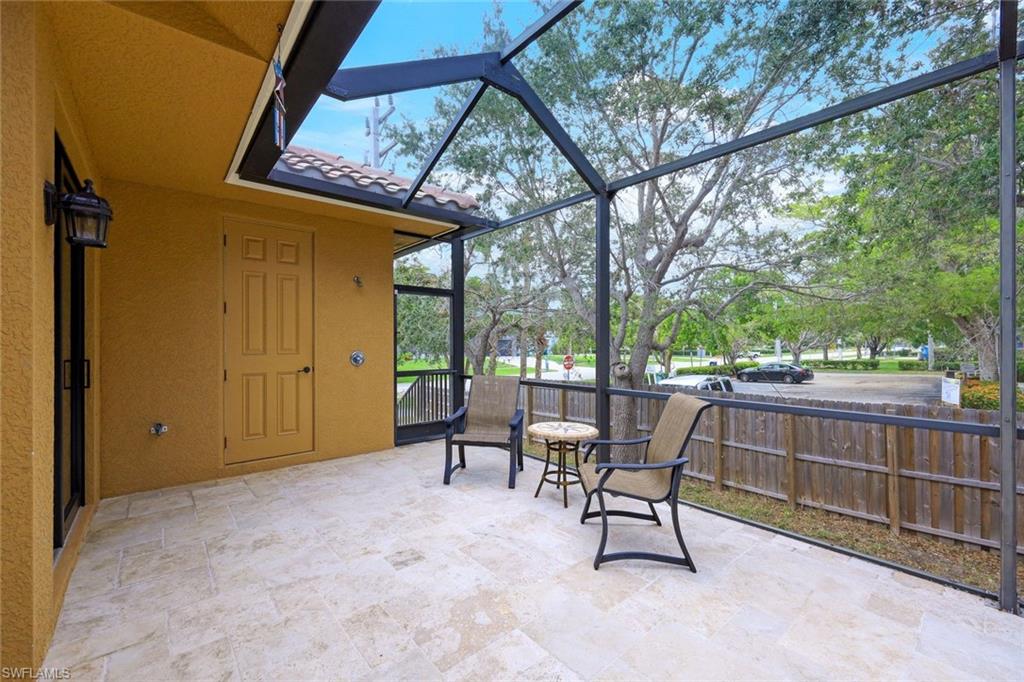
H11251 2011 BUILT 3/2 PLUS POOL BATH WITH LOCATION, LOCATION AND LOCATION. HIGHLY SOUGHT AFTER SOUTHSIDE MARCO - THE NEW DOWNTOWN. BEACH, THEATRE, MINI GOLF, SHOPPING, RESTAURANTS, ART LEAGUE, BINGO AND THE LIST GOES ON. Oversized Western exposure lot. Full lanai with pool bath and outdoor shower. Pool Heater 2022. Quality and perfection reside here. You are greeted at the front entry with Travertine Tile, Concrete railings, balusters, and Decorative impact glass double door. Impact glass and Travertine throughout. Enjoy 12’ ceilings in the living area trayed to 13’ some to 14’. Crown Molding. 10’impact sliders. Plantation Shutters. Large dream kitchen with upgraded cabinets and breakfast bar island seating for 6, Double cabinet Pantries, and new dishwasher 2023, Microwave 2021. Beautiful spacious den with French doors. The large guest bath has 2 sinks. Generous size laundry room - washer and dryer 2019. Closets have custom shelving, Fanimation fans, garage has 3 4’x8’ overhead loft storage and Epoxy flooring. In addition to the Impact glass the Lanai has a Electric Shutter and all other windows have Lexan panels. TRANSFERABLE FLOOD INS.
/u.realgeeks.media/swflregroup/Logo-min.png)
Additional Information
- Amenities
- None
- Interior Features
- Built-In Cabinets, Foyer, French Doors, Laundry Tub, Smoke Detectors, Tray Ceiling(s), Volume Ceiling, Walk-In Closet(s), Window Coverings
- Exterior Features
- Screened Lanai/Porch, Outdoor Shower
- Taxes
- $6,134
- Property Description
- Ranch, Single Family
- Appliances
- Dishwasher, Disposal, Dryer, Microwave, Range, Refrigerator/Icemaker, Self Cleaning Oven, Washer
- Heating
- Central Electric
- Air Conditioning
- Ceiling Fan(s), Central Electric
- Stories
- 1
- Levels
- 1
- Roof
- Tile
- Foundation
- Concrete Block
- Pool
- Yes
- Parking Features
- Attached
- Garage Spaces
- 2
- View
- Landscaped Area
Courtesy of John R Wood Properties.
Selling Office: Staton Properties, LLC.Mortgage Calculator
 The data relating to real estate for sale on this web site comes in part from the Broker Reciprocity Program (BR Program) of M.L.S. of Naples, Inc. Properties listed with brokerage firms other than this company are marked with the BR Program Icon or the BR House Icon and detailed information about them includes the name of the listing brokers. The properties displayed may not be all the properties available through the BR Program. The information provided is for consumers’ personal, non-commercial use and may not be used for any other purpose.