421 Elk CIR, Marco Island, FL 34145
- $1,525,000
- 4
- BD
- 4.5
- BA
- 2,764
- SqFt






- Sold Price
- $1,525,000
- List Price
- $1,699,000
- Status
- CLOSED
- Days on Market
- 316
- Closing Date
- Sep 25, 2024
- MLS#
- 223084357
- Subtype
- Residential
- Style
- Ranch, Single Family
- Year Built
- 2017
- Bedrooms
- 4
- Bathrooms
- 4.5
- Full Baths
- 4
- Half Baths
- 1
- Living Area
- 2,764
- Lot Size
- 10,019
- Acres
- 0.23
- Subdivision
- Marco Island
- Neighborhood
- Marco Island
- MLS Area Major
- MI01 - Marco Island
Property Description
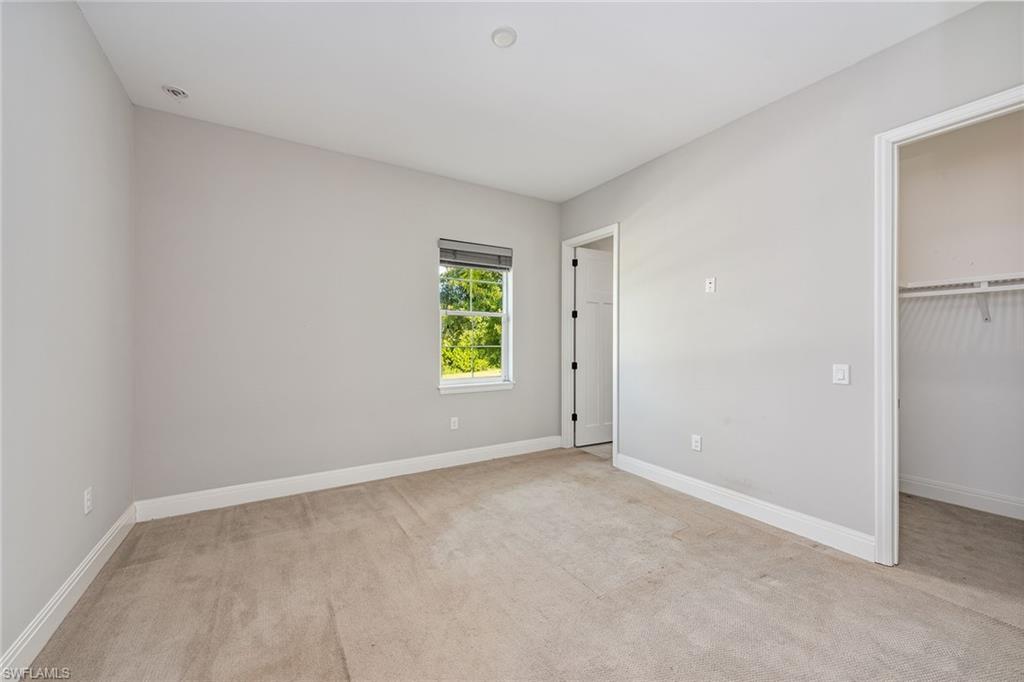
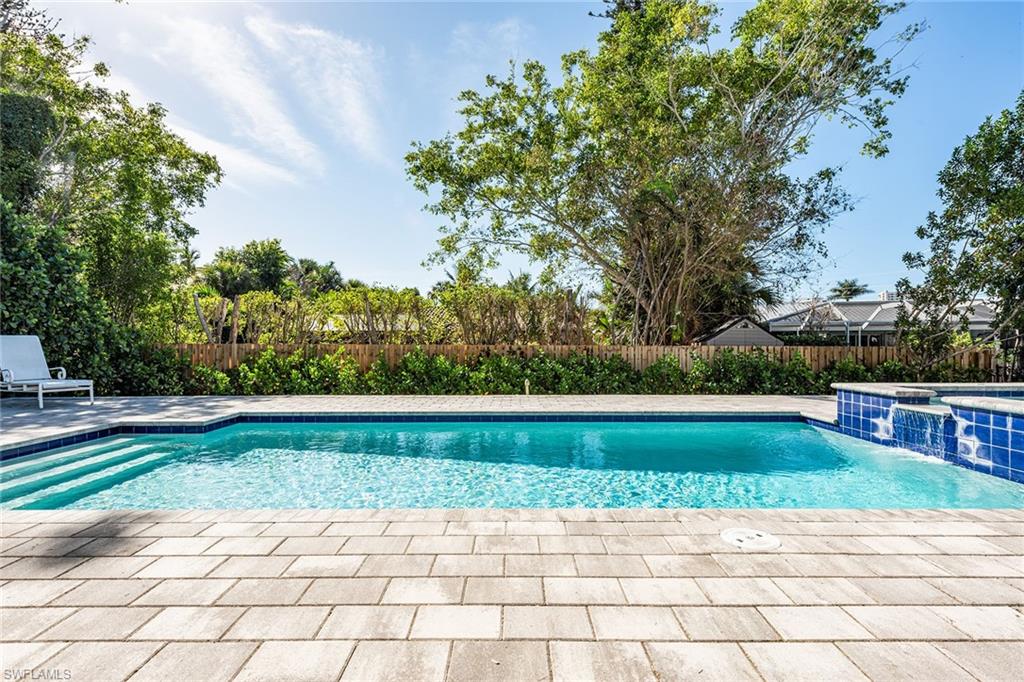
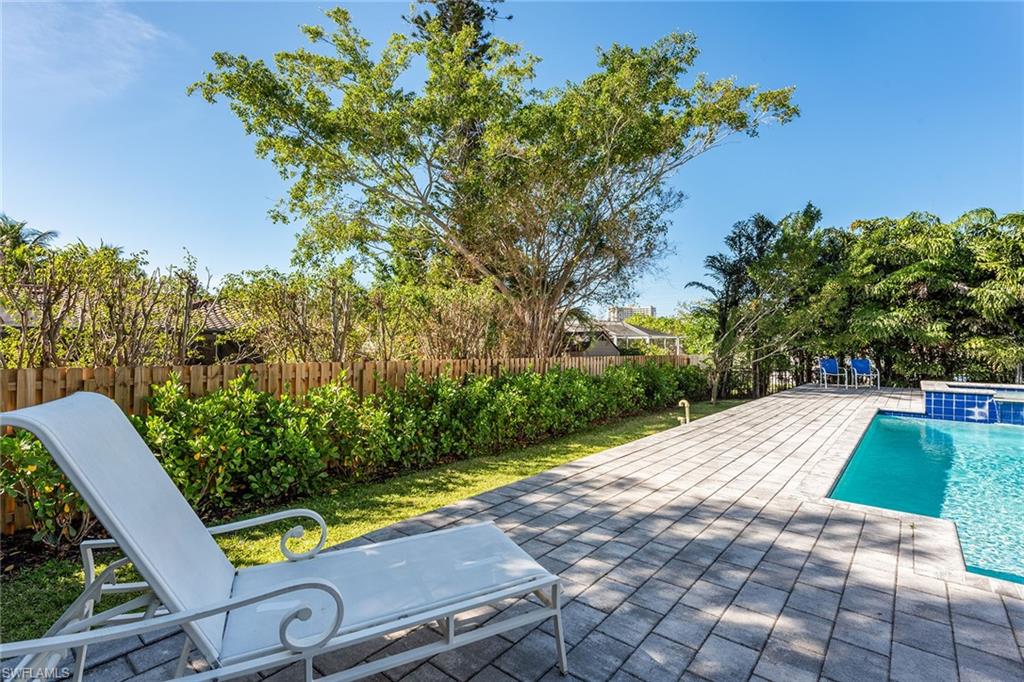
An exceptional four-bedroom plus den, 4.5-bath residence offering an extraordinary living experience with its sophisticated design and southern exposure. You’ll be captivated by the home’s stunning curb appeal, framed by meticulously maintained greenery, creating an inviting entrance. The interior is partially furnished in neutral tones, showcasing soaring 12-foot ceilings, impact windows and doors, and wood-like tile floors throughout. The foyer, flanked by a formal dining room and den, leads to a spacious open living area, masterfully blending the kitchen and living room. The gourmet kitchen is a chef’s dream, equipped with white shaker-style cabinetry, quartz countertops, large four-seater center island, and top-tier appliances including a KitchenAid gas range and newer GE dishwasher. Each bedroom is generously sized and boasts a spa-like en-suite bath. The home’s outdoor living is elevated with a heated pool and spa, encircled by a spacious paver patio with hookup for an outdoor kitchen. Additional perks include custom electric sunshades, 20-kilowatt whole-home generator, security system, two-car garage with epoxy floor, metal roof, fenced-in yard and extra storage throughout.
/u.realgeeks.media/swflregroup/Logo-min.png)
Additional Information
- Amenities
- Bike And Jog Path, Storage, Guest Room, Hobby Room, Sidewalk, Underground Utility
- Interior Features
- Foyer, Laundry Tub, Pantry, Vaulted Ceiling(s), Walk-In Closet(s), Window Coverings
- Exterior Features
- Open Porch/Lanai
- Taxes
- $12,363
- Property Description
- Ranch, Single Family
- Flooring
- Carpet, Tile
- Appliances
- Gas Cooktop, Dishwasher, Disposal, Dryer, Microwave, Range, Refrigerator/Freezer, Self Cleaning Oven, Wall Oven, Warming Tray, Washer
- Heating
- Central Electric
- Air Conditioning
- Ceiling Fan(s), Central Electric
- Stories
- 1
- Levels
- 1
- Roof
- Metal
- Foundation
- Concrete Block
- Pool
- Yes
- Parking Features
- Covered, Driveway Paved, Guest, Paved, Attached
- Garage Spaces
- 2
- View
- Landscaped Area, Partial Buildings, Pool/Club
Courtesy of Premier Sotheby's Int'l Realty.
Selling Office: Premier Sotheby's Int'l Realty.Mortgage Calculator
 The data relating to real estate for sale on this web site comes in part from the Broker Reciprocity Program (BR Program) of M.L.S. of Naples, Inc. Properties listed with brokerage firms other than this company are marked with the BR Program Icon or the BR House Icon and detailed information about them includes the name of the listing brokers. The properties displayed may not be all the properties available through the BR Program. The information provided is for consumers’ personal, non-commercial use and may not be used for any other purpose.