716 Hernando DR, Marco Island, FL 34145
- $2,155,000
- 4
- BD
- 3
- BA
- 2,402
- SqFt




- Sold Price
- $2,155,000
- List Price
- $2,249,000
- Status
- CLOSED
- Days on Market
- 217
- Closing Date
- Jun 25, 2024
- MLS#
- 223086770
- Subtype
- Residential
- Style
- Ranch, Single Family
- Year Built
- 1996
- Bedrooms
- 4
- Bathrooms
- 3
- Full Baths
- 3
- Living Area
- 2,402
- Lot Size
- 12,197
- Acres
- 0.28
- Subdivision
- Marco Island
- Neighborhood
- Tigertail
- MLS Area Major
- MI01 - Marco Island
Property Description
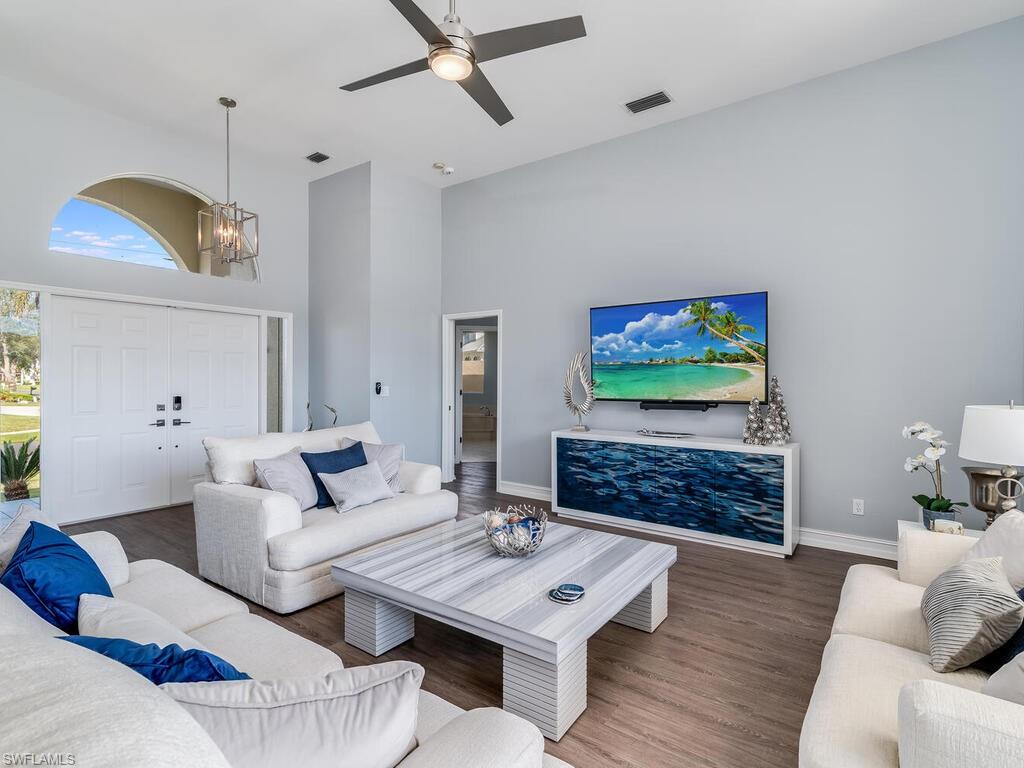
Bask in the view from this spectacular Divco built home! When you enter this light and bright freshly painted masterpiece with new wood flooring the tropical views surround you from every room. This perfect and spacious open floor plan has 4 generous bedrooms and 3 full bathrooms, great for entertaining or hosting multiple guests at one time. The large lanai has a welcoming beautiful heated pool and spa which is an outstanding accompaniment to the oversized lot with 137 feet of wide water frontage. The newly installed fence provides a large secure space for your furry friends to play in the grass. The dock and boat lift (20Klbs) plus jet ski lift is a great place for your water vessels to call home with direct water access! Electric hurricane shutters for convenience allow full protection for the home (one manual shutter) and the large 3 car garage is an amazing addition for extra storage or car enthusiast plus a new roof in 2018. This tropical paradise is located within minutes of the world famous Tigertail beach, restaurants, shopping and all first class dining Marco Island has to offer plus all furnishings are negotiable. Today is a great day to make Marco Island your home or home away from home!
/u.realgeeks.media/swflregroup/Logo-min.png)
Additional Information
- Amenities
- None
- Interior Features
- Custom Mirrors, Foyer, French Doors, Smoke Detectors, Volume Ceiling, Window Coverings
- Exterior Features
- Dock Deeded, Open Porch/Lanai
- Taxes
- $18,408
- Property Description
- Ranch, Single Family
- Flooring
- Tile, Wood
- Appliances
- Electric Cooktop, Dishwasher, Disposal, Dryer, Microwave, Refrigerator/Freezer, Washer
- Heating
- Central Electric, Heat Pump
- Air Conditioning
- Central Electric, Heat Pump
- Stories
- 1
- Levels
- 1
- Roof
- Tile
- Foundation
- Concrete Block
- Pool
- Yes
- Parking Features
- Attached
- Garage Spaces
- 3
- View
- Intersecting Canal, Partial Bay
Courtesy of Premiere Plus Realty Company.
Selling Office: Premier Sotheby's Int'l Realty.Mortgage Calculator
 The data relating to real estate for sale on this web site comes in part from the Broker Reciprocity Program (BR Program) of M.L.S. of Naples, Inc. Properties listed with brokerage firms other than this company are marked with the BR Program Icon or the BR House Icon and detailed information about them includes the name of the listing brokers. The properties displayed may not be all the properties available through the BR Program. The information provided is for consumers’ personal, non-commercial use and may not be used for any other purpose.