1129 Dana CT, Marco Island, FL 34145
- $1,200,000
- 3
- BD
- 2.5
- BA
- 2,426
- SqFt




- Sold Price
- $1,200,000
- List Price
- $1,349,000
- Status
- CLOSED
- Days on Market
- 59
- Closing Date
- Feb 08, 2024
- MLS#
- 223085355
- Subtype
- Residential
- Style
- Ranch, Single Family
- Year Built
- 1988
- Bedrooms
- 3
- Bathrooms
- 2.5
- Full Baths
- 2
- Half Baths
- 1
- Living Area
- 2,426
- Lot Size
- 8,712
- Acres
- 0.20
- Subdivision
- Marco Beach
- Neighborhood
- Marco Island
- MLS Area Major
- MI01 - Marco Island
Property Description
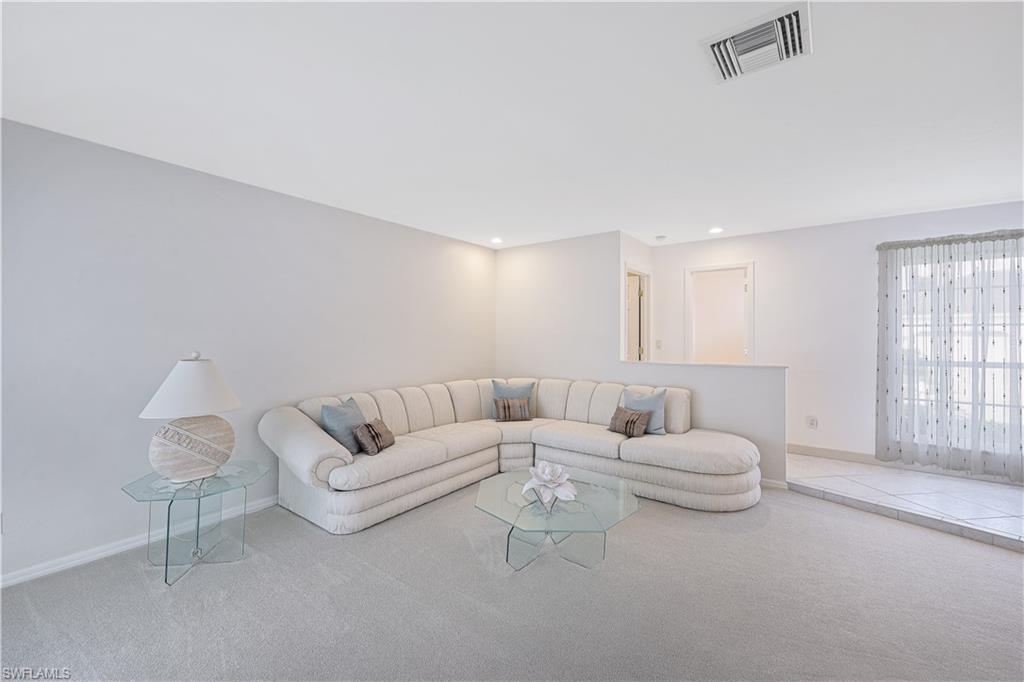
H12782 Elegantly designed, this three-bedroom, two-bathroom waterfront pool home with indirect access and a private dock seamlessly blends comfort and style. Boasting both living and family rooms, the interior is adorned with sliding glass doors that lead to an expansive lanai, creating a seamless connection between indoor and outdoor spaces. The kitchen is a culinary haven, featuring granite countertops and backsplash, stainless steel appliances, a convenient pantry, and a generously sized bar for additional seating, all opening up to the family room. The bedrooms are generously sized, with the primary bedroom offering an en-suite bathroom complete with a soaking tub, separate shower, and direct access to the lanai. One of the guest bedrooms also provides lanai access, while the guest bath conveniently serves as a pool bath. The large lanai, with a recently resurfaced pool and new panoramic screen, provides the perfect setting for both shaded relaxation and sun-soaked enjoyment. Hurricane protection is ensured with impact windows and manual shutters, adding a layer of security to this waterfront retreat. This residence offers a perfect blend of luxury, functionality, and coastal living.
/u.realgeeks.media/swflregroup/Logo-min.png)
Additional Information
- Amenities
- None
- Interior Features
- Built-In Cabinets, Foyer
- Exterior Features
- Dock Deeded, Screened Lanai/Porch
- Taxes
- $3,350
- Property Description
- Ranch, Single Family
- Flooring
- Carpet, Tile, Vinyl
- Appliances
- Dishwasher, Disposal, Dryer, Microwave, Range, Refrigerator, Washer
- Heating
- Central Electric
- Air Conditioning
- Central Electric
- Stories
- 1
- Levels
- 1
- Roof
- Tile
- Foundation
- Concrete Block
- Pool
- Yes
- Parking Features
- Covered, Deeded, Attached
- Garage Spaces
- 2
- View
- Water
Courtesy of John R Wood Properties.
Selling Office: Premier Sotheby's Int'l Realty.Mortgage Calculator
 The data relating to real estate for sale on this web site comes in part from the Broker Reciprocity Program (BR Program) of M.L.S. of Naples, Inc. Properties listed with brokerage firms other than this company are marked with the BR Program Icon or the BR House Icon and detailed information about them includes the name of the listing brokers. The properties displayed may not be all the properties available through the BR Program. The information provided is for consumers’ personal, non-commercial use and may not be used for any other purpose.