940 Heron CT, Marco Island, FL 34145
- $1,710,000
- 3
- BD
- 2
- BA
- 2,316
- SqFt



- Sold Price
- $1,710,000
- List Price
- $1,999,000
- Status
- CLOSED
- Days on Market
- 85
- Closing Date
- Apr 25, 2024
- MLS#
- 224003303
- Subtype
- Residential
- Style
- Ranch, Single Family
- Year Built
- 1971
- Bedrooms
- 3
- Bathrooms
- 2
- Full Baths
- 2
- Living Area
- 2,316
- Lot Size
- 13,939
- Acres
- 0.32
- Subdivision
- Marco Beach
- Neighborhood
- Marco Island
- MLS Area Major
- MI01 - Marco Island
Property Description
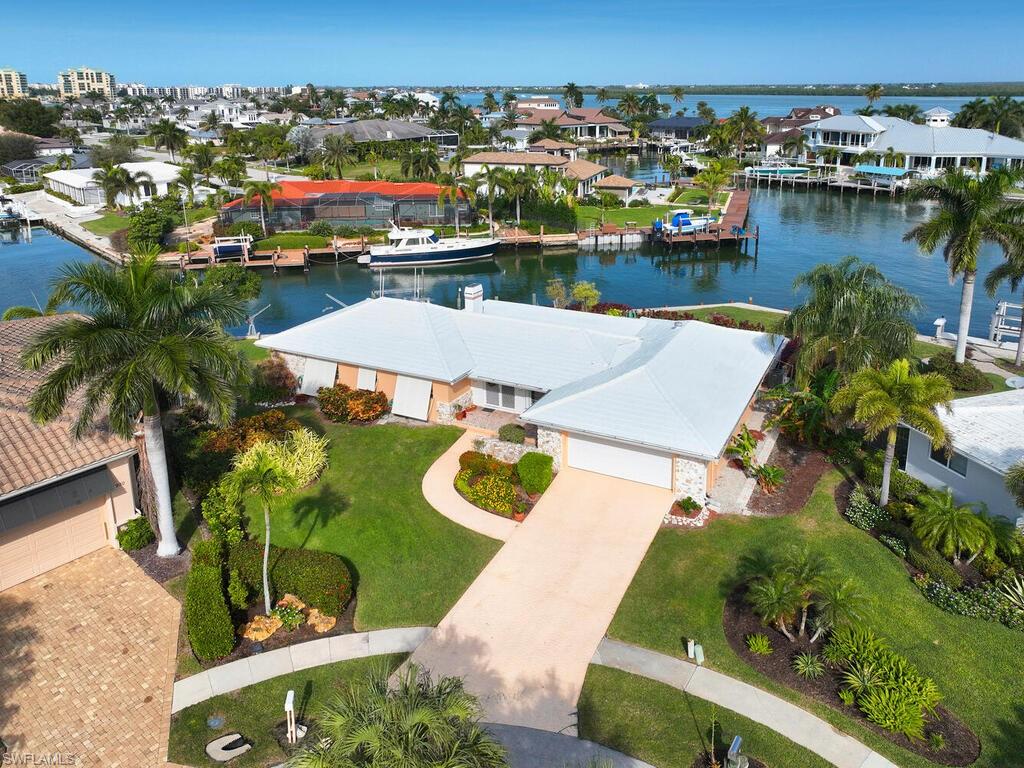
Exceptional opportunity to purchase one of the premier tip lots on all of Marco Island! This oversized homesite boasts 187' of waterfrontage, with immediate direct access to the Gulf via the Marco River, and phenomenal views. Upon entering, you will immediately be taken by the charm of this gorgeous 3 bedroom, 2 bath home. Enjoy the thoughtfully designed open floor plan, tile flooring throughout, living room with fireplace and skylight, and stunning converging waterway views. The beautiful interior opens to the lanai with large pool - all overlooking Heron Waterway out to the Marco River. This spacious tip lot provides ample space to relax and unwind poolside while enjoying the fresh salt air and island breezes. Additional outdoor storage room provides the perfect space to store pool toys or fishing poles. Inside, the bonus workspace would make for the ideal workshop or artist studio - the possibilities are endless. Ideal location will delight boaters and fishing enthusiasts alike with a short egress to the Marco River and quick access to the famed Ten Thousand Islands and Gulf of Mexico. Don't hesitate to make this jewel of a home yours. Seller is a licensed real estate agent.
/u.realgeeks.media/swflregroup/Logo-min.png)
Additional Information
- Amenities
- None
- Interior Features
- Window Coverings
- Exterior Features
- Dock Deeded, Open Porch/Lanai, Storage
- Taxes
- $3,537
- Property Description
- Ranch, Single Family
- Flooring
- Tile
- Appliances
- Dishwasher, Dryer, Microwave, Refrigerator, Self Cleaning Oven, Washer
- Heating
- Central Electric
- Air Conditioning
- Central Electric
- Stories
- 1
- Levels
- 1
- Roof
- Tile
- Foundation
- Concrete Block
- Pool
- Yes
- Parking Features
- Attached
- Garage Spaces
- 2
- View
- Canal, Intersecting Canal, River
Courtesy of Re/Max Affinity Plus.
Selling Office: Downing Frye Realty Inc..Mortgage Calculator
 The data relating to real estate for sale on this web site comes in part from the Broker Reciprocity Program (BR Program) of M.L.S. of Naples, Inc. Properties listed with brokerage firms other than this company are marked with the BR Program Icon or the BR House Icon and detailed information about them includes the name of the listing brokers. The properties displayed may not be all the properties available through the BR Program. The information provided is for consumers’ personal, non-commercial use and may not be used for any other purpose.