633 Blackmore CT, Marco Island, FL 34145
- $1,650,000
- 3
- BD
- 2
- BA
- 1,979
- SqFt


- Sold Price
- $1,650,000
- List Price
- $1,699,999
- Status
- CLOSED
- Days on Market
- 49
- Closing Date
- Mar 18, 2024
- MLS#
- 224008525
- Subtype
- Residential
- Style
- Ranch, Single Family
- Year Built
- 1994
- Bedrooms
- 3
- Bathrooms
- 2
- Full Baths
- 2
- Living Area
- 1,979
- Lot Size
- 10,454
- Acres
- 0.24
- Subdivision
- Marco Island
- Neighborhood
- Marco Island
- MLS Area Major
- MI01 - Marco Island
Property Description
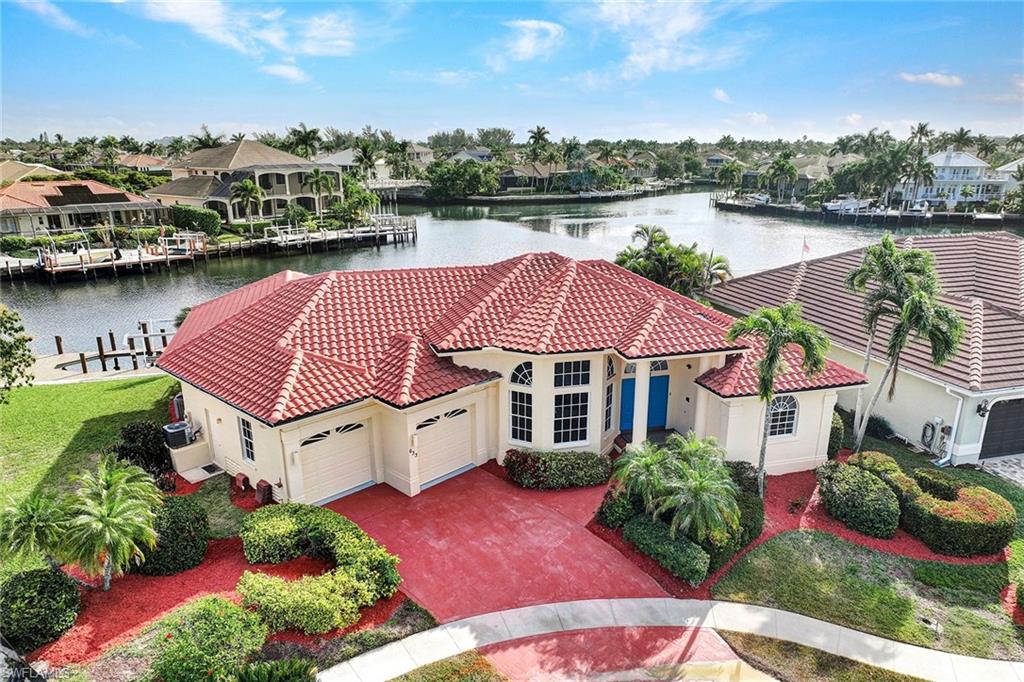
Indulge in water views from this Larry Taylor-built home on a cul-de-sac in the Tigertail Beach area. On an expansive key lot, the 140-foot seawall can accommodate watercraft, ensuring enjoyment of the view. Enjoy sunrises from almost every room through walls of glass sliders that open up to the lanai terrace featuring a heated pool. The kitchen boasts granite countertops, stainless steel appliances, a breakfast bar and adjacent nook that adjoins a front room with ceramic tile and vaulted ceilings. The primary bdrm features volume ceilings, walk-in closet and ceramic en-suite bath with soaking tub and shower, and quartzite countertops. A split floor plan offers privacy with two additional bedrooms and a second full bath. Amenities include carpeting in living room, dining room and bedrooms, resurfaced pool, air conditioning in 2020, roof in 2018, painted interior, dedicated laundry room, two-car garage with epoxy floor, stained dock and lift with new motors. Home is being sold turnkey furnished. Don’t miss the opportunity to live in one of Marco Island’s most sought-after neighborhoods near the Tigertail Beach entrance. This is the ideal vacation home, never before offered for sale!
/u.realgeeks.media/swflregroup/Logo-min.png)
Additional Information
- Amenities
- None
- Interior Features
- Cathedral Ceiling(s), Foyer, Laundry Tub, Pantry, Smoke Detectors, Volume Ceiling, Walk-In Closet(s), Window Coverings
- Exterior Features
- Dock Deeded, Open Porch/Lanai
- Taxes
- $16,910
- Property Description
- Ranch, Single Family
- Flooring
- Carpet, Tile
- Appliances
- Dishwasher, Disposal, Dryer, Microwave, Range, Refrigerator/Icemaker, Self Cleaning Oven, Washer
- Heating
- Central Electric
- Air Conditioning
- Ceiling Fan(s), Central Electric
- Stories
- 1
- Levels
- 1
- Roof
- Tile
- Foundation
- Concrete Block
- Pool
- Yes
- Parking Features
- Attached
- Garage Spaces
- 2
- View
- Bay, Canal, Water
Courtesy of Premier Sotheby's Int'l Realty.
Selling Office: EXP Realty LLC.Mortgage Calculator
 The data relating to real estate for sale on this web site comes in part from the Broker Reciprocity Program (BR Program) of M.L.S. of Naples, Inc. Properties listed with brokerage firms other than this company are marked with the BR Program Icon or the BR House Icon and detailed information about them includes the name of the listing brokers. The properties displayed may not be all the properties available through the BR Program. The information provided is for consumers’ personal, non-commercial use and may not be used for any other purpose.