1085 Caxambas DR, Marco Island, FL 34145
- $5,500,000
- 4
- BD
- 4.5
- BA
- 3,108
- SqFt






- Sold Price
- $5,500,000
- List Price
- $5,750,000
- Status
- CLOSED
- Days on Market
- 37
- Closing Date
- Oct 30, 2025
- MLS#
- 225070643
- Subtype
- Residential
- Style
- Contemporary, Single Family
- Year Built
- 2024
- Bedrooms
- 4
- Bathrooms
- 4.5
- Full Baths
- 3
- Half Baths
- 2
- Living Area
- 3,108
- Lot Size
- 21,780
- Acres
- 0.50
- Subdivision
- Marco Island
- Neighborhood
- Marco Island
- MLS Area Major
- MI01 - Marco Island
Property Description
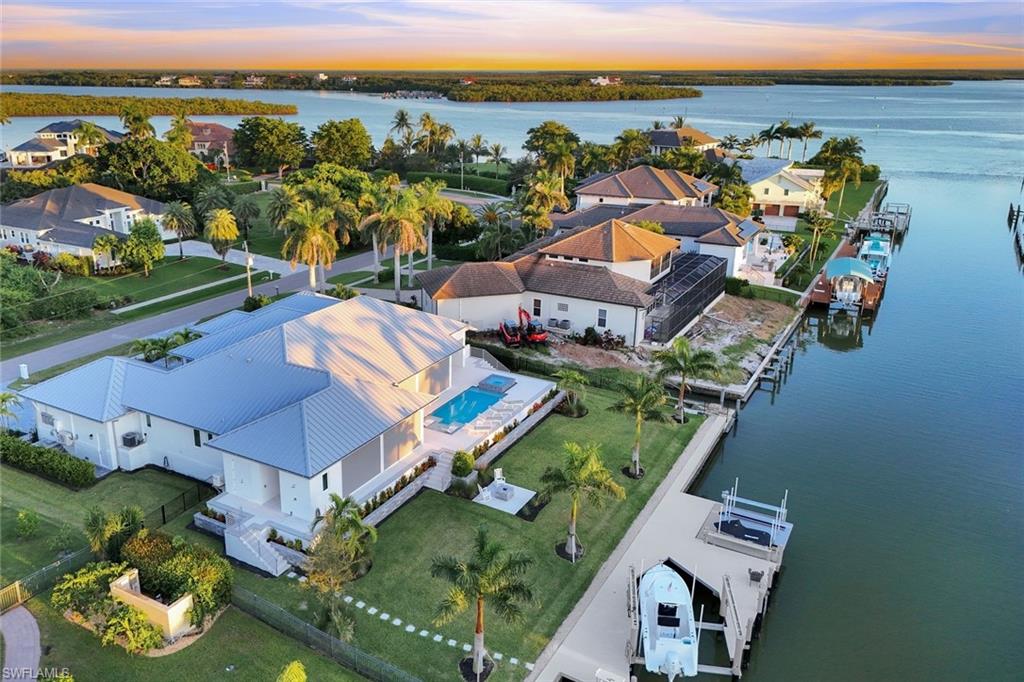
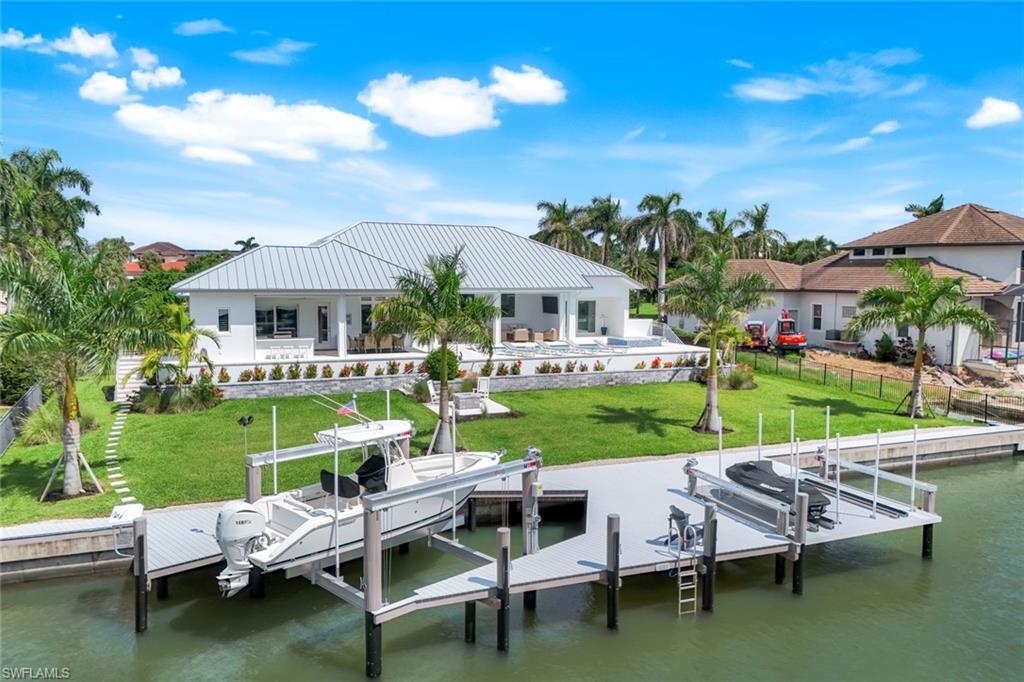
Completed in Oct 1, 2024 by renowned Coastal Build, this recently built custom Caxambas waterfront residence blends modern coastal sophistication with timeless elegance. Set at 12' elevation on a 125' waterfront site just four homes from Caxambas Pass, the property offers immediate Gulf access with waterfront views. Ideal for yachting or boating enthusiasts, the home is designed to capture the Florida lifestyle with sunlight pouring through walls of 10' impact sliders effortlessly framing the water. The home opens with a broad front porch, a timeless space for rocking chairs and quiet moments of elegance. Inside, the walls are finished in sun-washed, neutral tones that flow seamlessly from room to room. Refined finishes include wide-plank tile flooring, custom designer lighting, and shiplap wall accents, with tray ceilings with wood beams that flow from the open living spaces through to the lanai. The chef's kitchen features a custom gorgeous tile backsplash, Wolf 6-burner gas range with griddle, pot filler, ceiling-height cabinetry, and a full butler pantry nearby with coffee bar for seamless entertaining prep. The spa-like primary suite features an expansive shower with 2 shower heads and bench, with desinger extra large plank tile, a freestanding tub, twin vanities, plus cosmetic station, dual walk-in closets and a private patio with waterfront views for the owner's retreat. Outdoor living is extraordinary with covered lanai's finished in beadboard inlay, natural stone tile flooring, automatic sun screens, a full summer kitchen, and a resort pool with sun shelf and an integrated zero edge waterfall spa. An expansive 2367sf of outdoor elegance includes an outdoor shower and 1/2 pool bath. Enjoy spectacular sunsets and evenings around the cozy dedicated firepit overlooking the water. A boat lift, jet ski lifts, and an tremendous dock system make boating a dream. Hurricane-rated windows and doors, automatic sun screens (see out, not in), a whole-house 24k gas generator, and an aluminum roof rated up to 225mph provide peace of mind. Offered furnished in a refined coastal-chic style, this residence captures the pinnacle of Florida waterfront living—where sun-drenched days, yachting adventures, and effortless luxury come together for discerning buyers who expect nothing less than the best.
/u.realgeeks.media/swflregroup/Logo-min.png)
Additional Information
- Amenities
- None
- Interior Features
- Built-In Cabinets, Closet Cabinets, Exclusions, Fire Sprinkler, Fireplace, Foyer, Laundry Tub, Pantry, Smoke Detectors, Wired for Sound, Tray Ceiling(s), Vaulted Ceiling(s), Volume Ceiling, Walk-In Closet(s), Window Coverings
- Exterior Features
- Boat Dock Private, Boat Lift, Boat Slip, Dock Deeded, Elec Avail at dock, Jet Ski Lift, Water Avail at Dock, Screened Lanai/Porch, Built In Grill, Built-In Gas Fire Pit, Outdoor Kitchen, Outdoor Shower, Storage
- Taxes
- $21,696
- Property Description
- Contemporary, Single Family
- Flooring
- Tile
- Appliances
- Gas Cooktop, Dishwasher, Disposal, Dryer, Grill - Gas, Microwave, Range, Refrigerator/Icemaker, Self Cleaning Oven, Washer, Wine Cooler
- Heating
- Central Electric, Zoned
- Air Conditioning
- Ceiling Fan(s), Central Electric, Zoned
- Stories
- 1
- Levels
- 1
- Roof
- Metal
- Foundation
- Concrete Block
- Pool
- Yes
- Parking Features
- Driveway Paved, Guest, Paved, Attached
- Garage Spaces
- 4
- View
- Canal, Partial Bay, Water
Courtesy of Re/Max Alliance Group.
Selling Office: Re/Max Alliance Group.Mortgage Calculator
 The data relating to real estate for sale on this web site comes in part from the Broker Reciprocity Program (BR Program) of M.L.S. of Naples, Inc. Properties listed with brokerage firms other than this company are marked with the BR Program Icon or the BR House Icon and detailed information about them includes the name of the listing brokers. The properties displayed may not be all the properties available through the BR Program. The information provided is for consumers’ personal, non-commercial use and may not be used for any other purpose.