872 S Heathwood DR, Marco Island, FL 34145
- $3,200,000
- 4
- BD
- 3.5
- BA
- 3,277
- SqFt




- Sold Price
- $3,200,000
- List Price
- $3,500,000
- Status
- CLOSED
- Days on Market
- 117
- Closing Date
- Apr 01, 2026
- MLS#
- 225080907
- Subtype
- Residential
- Style
- Ranch, Single Family
- Year Built
- 1988
- Bedrooms
- 4
- Bathrooms
- 3.5
- Full Baths
- 3
- Half Baths
- 1
- Living Area
- 3,277
- Lot Size
- 17,860
- Acres
- 0.41
- Subdivision
- Marco Island
- Neighborhood
- Marco Island
- MLS Area Major
- MI01 - Marco Island
Property Description
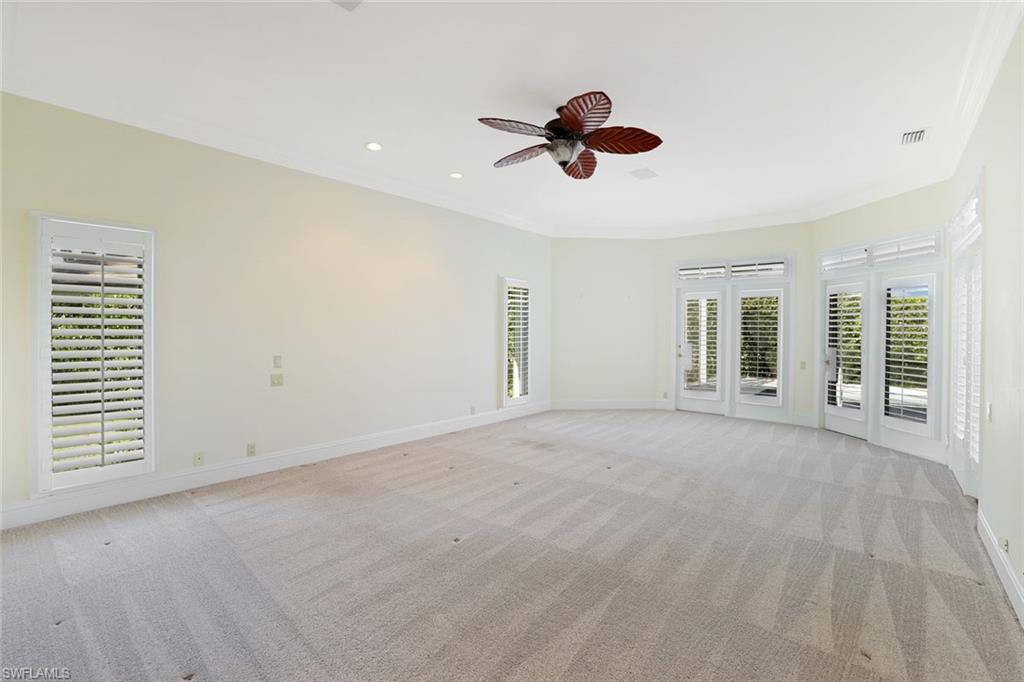
Situated on the highly desirable south end of Marco Island, lies this 4-bedroom, 3 1/2-bath residence that gives buyers a clean slate to bring their own vision to life. Inside, the spacious great room features sliding glass doors that open out to the screened lanai and refreshing pool, complimented by an outdoor kitchen—perfect for outdoor living in true Florida style. The kitchen is appointed with granite countertops, stainless steel appliances, wood cabinetry and includes a pass-through window creating a seamless connection between the kitchen and pool area. The primary suite features private pool access and 2 walk-in closets, while the additional guest bedrooms accommodate family and friends comfortably. This home has been thoughtfully updated with important structural and mechanical improvements, including a new main roof in 2018, a new lower flat roof in 2025, a vinyl seawall installed in 2025, new panorama screen, new travertine tile on the patio, recently resurfaced pool and spa, garage with epoxy flooring and new built-in cabinets, whole house Generac generator, electric shutters, and a 500-gallon propane tank. Located on an oversized lot with wide water views and 79' on the water, this property offers excellent potential for full-time living, vacation use, or as an investment. Close to the beaches, shopping, dining, and all of the amenities that Marco Island has to offer.
/u.realgeeks.media/swflregroup/Logo-min.png)
Additional Information
- Amenities
- None
- Interior Features
- Built-In Cabinets, Fireplace, Foyer, French Doors, Laundry Tub, Walk-In Closet(s)
- Exterior Features
- Screened Lanai/Porch, Outdoor Kitchen
- Taxes
- $16,402
- Property Description
- Ranch, Single Family
- Flooring
- Carpet, Tile, Wood
- Appliances
- Electric Cooktop, Dishwasher, Disposal, Microwave, Refrigerator/Freezer, Refrigerator/Icemaker, Self Cleaning Oven
- Heating
- Central Electric
- Air Conditioning
- Central Electric
- Stories
- 1
- Levels
- 1
- Roof
- Built-Up, Tile
- Foundation
- Concrete Block
- Pool
- Yes
- Parking Features
- Attached
- Garage Spaces
- 2
- View
- Bay, Canal
Courtesy of John R Wood Properties.
Selling Office: eXp Realty LLC.Mortgage Calculator
 The data relating to real estate for sale on this web site comes in part from the Broker Reciprocity Program (BR Program) of M.L.S. of Naples, Inc. Properties listed with brokerage firms other than this company are marked with the BR Program Icon or the BR House Icon and detailed information about them includes the name of the listing brokers. The properties displayed may not be all the properties available through the BR Program. The information provided is for consumers’ personal, non-commercial use and may not be used for any other purpose.