1412 Leland WAY, Marco Island, FL 34145
- $1,450,000
- 4
- BD
- 3
- BA
- 2,250
- SqFt




- Sold Price
- $1,450,000
- List Price
- $1,495,000
- Status
- CLOSED
- Days on Market
- 26
- Closing Date
- Oct 25, 2024
- MLS#
- 224064058
- Subtype
- Residential
- Style
- Ranch, Single Family
- New Construction
- Yes
- Year Built
- 2024
- Bedrooms
- 4
- Bathrooms
- 3
- Full Baths
- 3
- Living Area
- 2,250
- Lot Size
- 8,712
- Acres
- 0.20
- Subdivision
- Marco Island
- Neighborhood
- Marco Island
- MLS Area Major
- MI01 - Marco Island
Property Description
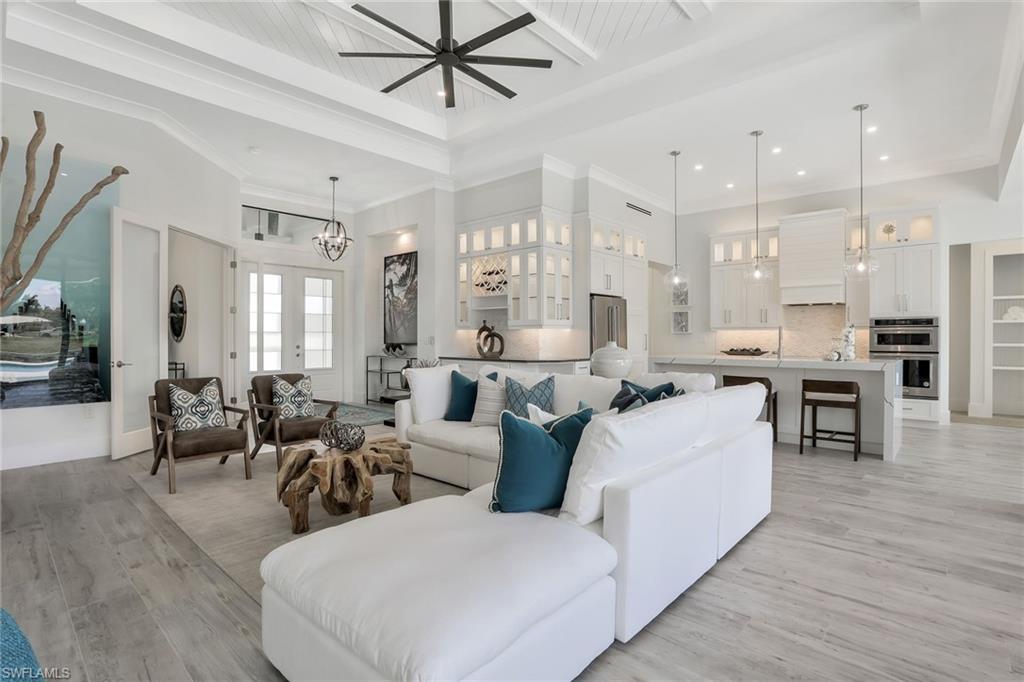
Future Homesite, Very Close to Completion! This beautifully constructed home is 4-Bedroom, 3-Bathrooms with amazing finishes to make you feel right at home. Cement-Look 24x48 tile throughout, High-quality quartz countertops, custom-built shaker cabinetry, full kitchen appliance package filling a more-than comfortable kitchen space with an excellent Walk-In pantry, Voluminous 12' ceilings with double ceiling trays, as high as 14'. Plenty of entertainment space with (3) covered lanais, expansive pool deck, and still leaves backyard space for your possible furry companions. Impact Resistant Windows, Doors, and Sliders to ensure optimal storm protection. 3-Car Garage for all your car and golf cart needs, and a circular driveway for comfortable access in and out of the home for you and your guests. Home neighbors Mackle Park and is less than 10 minutes away from Residents Beach, Shopping Center, and nearest Grocery Store.
/u.realgeeks.media/swflregroup/Logo-min.png)
Additional Information
- Amenities
- Beach Club Available
- Interior Features
- Bar, Foyer, French Doors, Pantry, Smoke Detectors, Tray Ceiling(s), Walk-In Closet(s)
- Exterior Features
- Open Porch/Lanai, Outdoor Kitchen
- Taxes
- $2,869
- Property Description
- Ranch, Single Family
- Flooring
- Tile
- Appliances
- Electric Cooktop, Dishwasher, Disposal, Microwave, Refrigerator/Freezer, Wall Oven
- Heating
- Central Electric
- Air Conditioning
- Ceiling Fan(s), Central Electric
- Stories
- 1
- Levels
- 1
- Roof
- Tile
- Foundation
- Concrete Block, Poured Concrete
- Pool
- Yes
- Parking Features
- Driveway Paved, Golf Cart, Attached, Attached Carport
- Garage Spaces
- 3
- View
- Pool/Club
Courtesy of Sun Realty.
Selling Office: Veterans Realty Inc.Mortgage Calculator
 The data relating to real estate for sale on this web site comes in part from the Broker Reciprocity Program (BR Program) of M.L.S. of Naples, Inc. Properties listed with brokerage firms other than this company are marked with the BR Program Icon or the BR House Icon and detailed information about them includes the name of the listing brokers. The properties displayed may not be all the properties available through the BR Program. The information provided is for consumers’ personal, non-commercial use and may not be used for any other purpose.