241 Grapewood CT, Marco Island, FL 34145
- $1,910,000
- 3
- BD
- 3.5
- BA
- 2,345
- SqFt




- Sold Price
- $1,910,000
- List Price
- $1,995,000
- Status
- CLOSED
- Days on Market
- 118
- Closing Date
- Jan 10, 2025
- MLS#
- 224078703
- Subtype
- Residential
- Style
- Ranch, Single Family
- Year Built
- 1996
- Bedrooms
- 3
- Bathrooms
- 3.5
- Full Baths
- 3
- Half Baths
- 1
- Living Area
- 2,345
- Lot Size
- 10,890
- Acres
- 0.25
- Subdivision
- Marco Island
- Neighborhood
- Marco Island
- MLS Area Major
- MI01 - Marco Island
Property Description
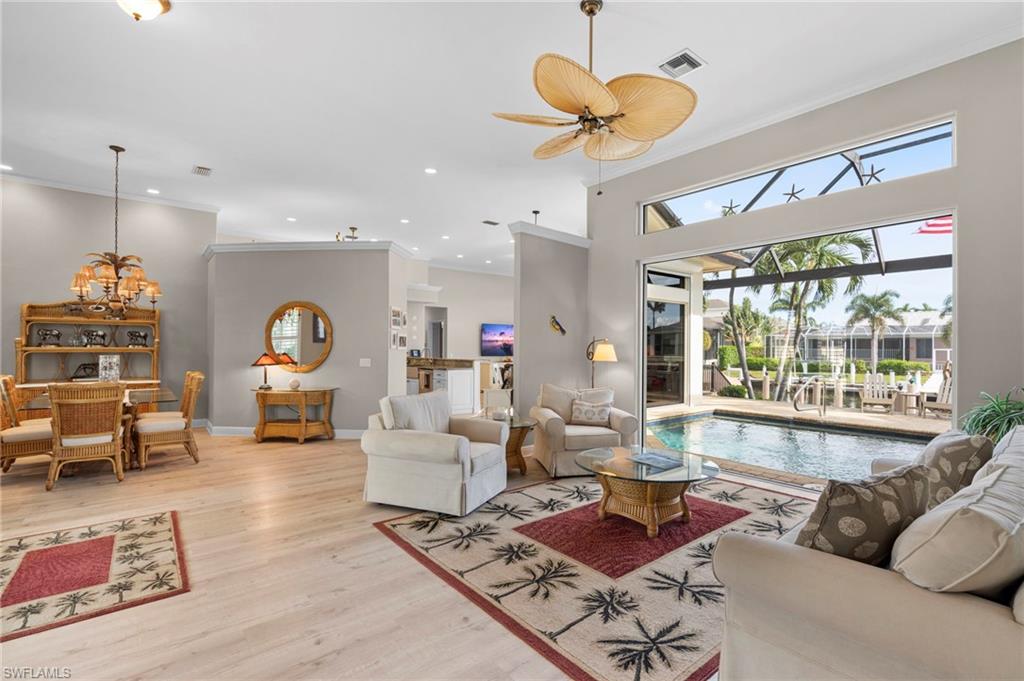
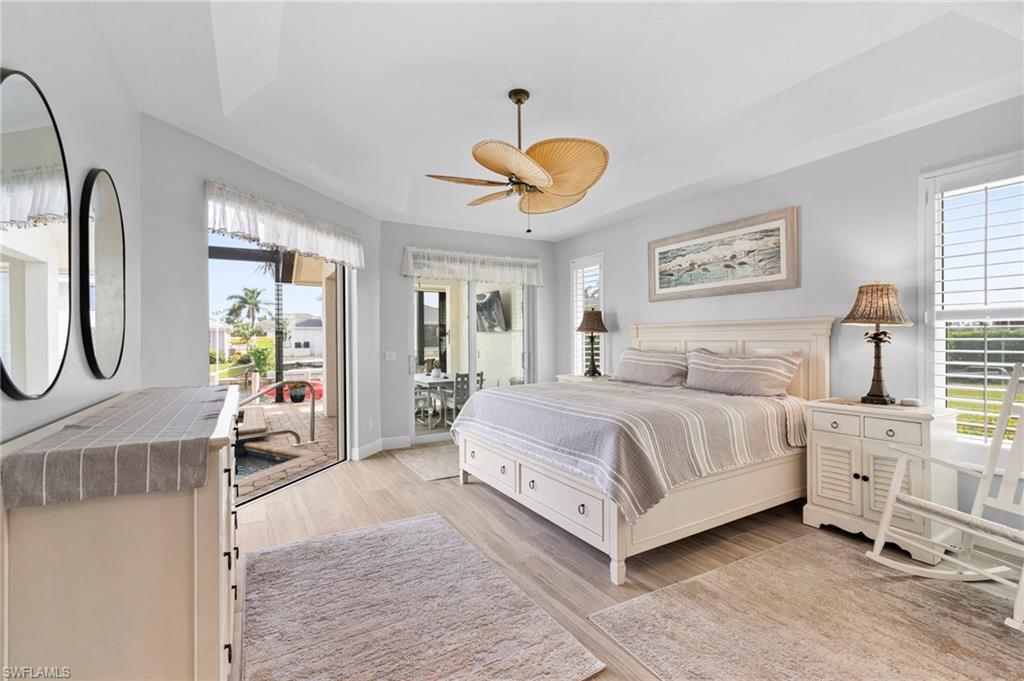
Welcome to your stunning waterfront oasis! This custom-designed 3-bedroom plus den, 3.5-bathroom home offers direct boating access with no bridges, ensuring a quick route to the river and the Gulf for fishing, cruise to a private island to relax on the beach or enjoy plenty of waterfront restaurants close by. Large dock with plenty of space for all your waterfront toys, dockside seating and a lift for your boat. Open floor plan with an abundance of natural light from the large windows and sliders. The oversized 2-car garage provides ample storage, while the remodeled kitchen and newer luxury vinyl floors add a modern touch. The spacious master suite features a luxurious bath with a walk-in shower and a large walk-in closet. One of the bedrooms is en-suite, perfect for guests, and the third bathroom serves as a convenient pool bath. Outside, you'll find a panoramic screened patio with a pool and spa, brick pavers. Most windows are impact-resistant, and the remaining four large glass windows and front door come equipped with electric shutters for added protection. Enjoy the best of Marco Island's waterfront living with this exceptional home that combines elegance, comfort, and unbeatable access to the island's waterways.
/u.realgeeks.media/swflregroup/Logo-min.png)
Additional Information
- Amenities
- None
- Interior Features
- Volume Ceiling, Walk-In Closet(s)
- Exterior Features
- Boat Dock Private, Composite Dock, Screened Lanai/Porch
- Taxes
- $7,103
- Property Description
- Ranch, Single Family
- Flooring
- Tile, Vinyl
- Appliances
- Dishwasher, Disposal, Dryer, Range, Refrigerator, Washer
- Heating
- Central Electric
- Air Conditioning
- Ceiling Fan(s), Central Electric
- Stories
- 1
- Levels
- 1
- Roof
- Tile
- Foundation
- Concrete Block
- Pool
- Yes
- Parking Features
- Driveway Paved, Attached
- Garage Spaces
- 2
- View
- Canal
Courtesy of John R Wood Properties.
Selling Office: Berkshire Hathaway FL Realty.Mortgage Calculator
 The data relating to real estate for sale on this web site comes in part from the Broker Reciprocity Program (BR Program) of M.L.S. of Naples, Inc. Properties listed with brokerage firms other than this company are marked with the BR Program Icon or the BR House Icon and detailed information about them includes the name of the listing brokers. The properties displayed may not be all the properties available through the BR Program. The information provided is for consumers’ personal, non-commercial use and may not be used for any other purpose.