848 Collier CT Unit 205, Marco Island, FL 34145
- $1,049,000
- 2
- BD
- 2.5
- BA
- 2,130
- SqFt






- Sold Price
- $1,049,000
- List Price
- $1,049,000
- Status
- CLOSED
- Days on Market
- 16
- Closing Date
- Mar 15, 2024
- MLS#
- 224019438
- Subtype
- Residential
- Style
- Mid Rise (4-7)
- Year Built
- 1980
- Bedrooms
- 2
- Bathrooms
- 2.5
- Full Baths
- 2
- Half Baths
- 1
- Living Area
- 2,130
- Subdivision
- Nautilus
- Neighborhood
- Marco Island
- Building Name
- Nautilus
- MLS Area Major
- MI01 - Marco Island
Property Description
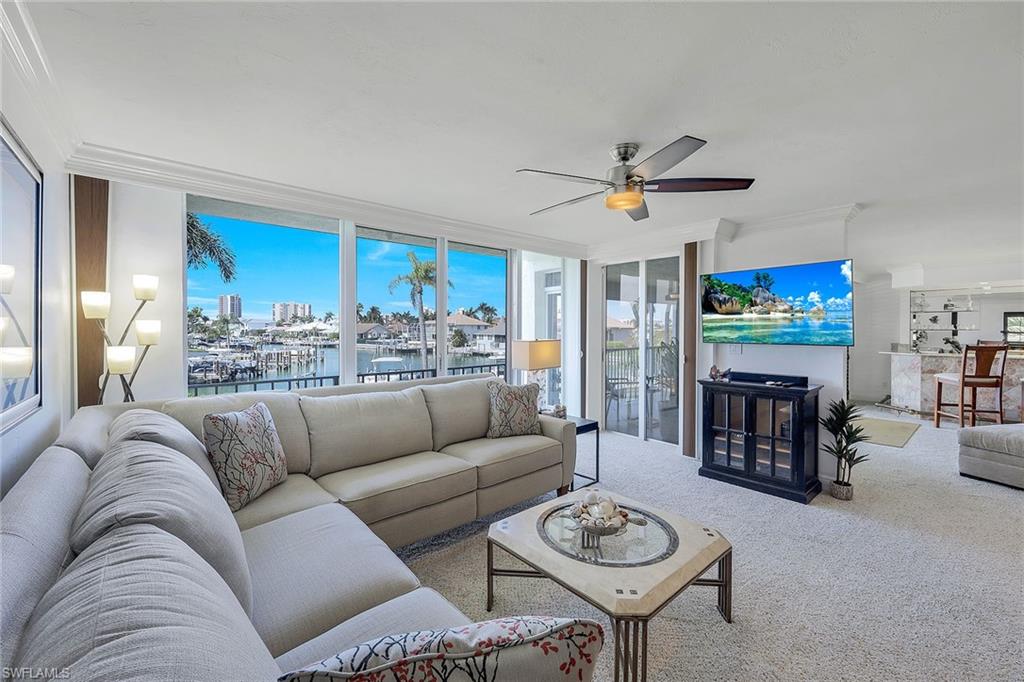
Stunning expansive converging water canal views greet you as you enter this spacious two-bedroom 2 ½ bath condominium located on the south end of Marco Island, this residence has been beautifully updated with a remodeled kitchen that includes high-end Alno cabinets, marble countertops, GE Café Built-In wall oven and microwave, Fisher & Paykel Dishwasher and subzero refrigerator. Enjoy spectacular waterfront living with water direct access from your own private dock and 12,000lb boat lift. The multiple balconies and screened lanai provide unobstructed views from every room and invite relaxation and peaceful tranquility. Plenty of ample living space with an open living area, dining room and family room that includes a gorgeous full bar. Kitchen windows are impact glass. All other windows, sliders & patio doors have manual or electric shutter protection. Western exposure for beautiful sunsets. A large community pool, fitness room, social room, additional storage, and attached carport make this a perfect opportunity to live the ultimate island lifestyle.
/u.realgeeks.media/swflregroup/Logo-min.png)
Additional Information
- Amenities
- Bike Storage, Pool, Community Room, Fitness Center, Storage, Internet Access, Sidewalk, Car Wash Area
- Interior Features
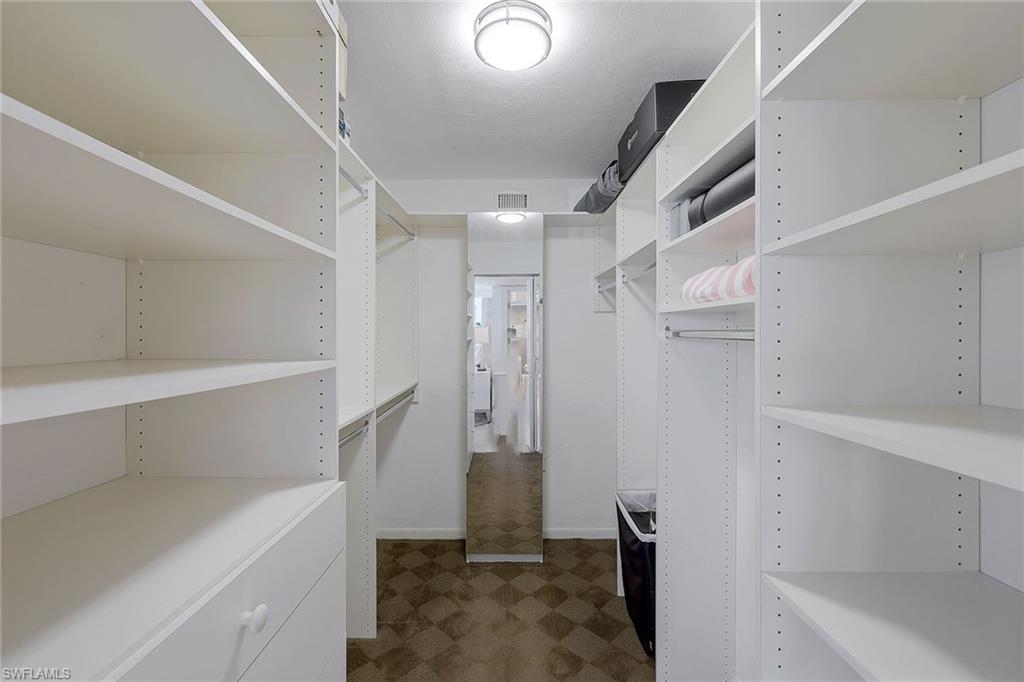
- Bar, Built-In Cabinets, Closet Cabinets, Foyer, Smoke Detectors, Walk-In Closet(s), Window Coverings
- Exterior Features
- Boat Dock Private, Dock Included, Balcony, Open Porch/Lanai, Screened Balcony, Screened Lanai/Porch, Storage
- Taxes
- $6,952
- Pets
- Limits
- Building Name
- Nautilus
- Property Description
- Mid Rise (4-7)
- Flooring
- Carpet, Tile
- Appliances
- Electric Cooktop, Dishwasher, Disposal, Dryer, Microwave, Refrigerator/Freezer, Self Cleaning Oven, Wall Oven, Washer
- Heating
- Central Electric
- Air Conditioning
- Ceiling Fan(s), Central Electric
- Stories
- 1
- Levels
- 1
- Roof
- Built-Up
- Foundation
- Concrete Block
- Parking Features
- 1 Assigned, Covered, Guest, Under Bldg Open, Attached Carport
- View
- Canal, Intersecting Canal, Pool/Club, Water
Courtesy of Premier Sotheby's Int'l Realty.
Selling Office: John R Wood Properties.Mortgage Calculator
 The data relating to real estate for sale on this web site comes in part from the Broker Reciprocity Program (BR Program) of M.L.S. of Naples, Inc. Properties listed with brokerage firms other than this company are marked with the BR Program Icon or the BR House Icon and detailed information about them includes the name of the listing brokers. The properties displayed may not be all the properties available through the BR Program. The information provided is for consumers’ personal, non-commercial use and may not be used for any other purpose.