1640 Villa CT, Marco Island, FL 34145
- $1,625,000
- 4
- BD
- 3
- BA
- 3,046
- SqFt






- Sold Price
- $1,625,000
- List Price
- $1,675,000
- Status
- CLOSED
- Days on Market
- 134
- Closing Date
- Aug 09, 2024
- MLS#
- 224018793
- Subtype
- Residential
- Style
- Multi-Story Home, Single Family
- Year Built
- 1998
- Bedrooms
- 4
- Bathrooms
- 3
- Full Baths
- 3
- Living Area
- 3,046
- Lot Size
- 8,712
- Acres
- 0.20
- Subdivision
- Marco Beach
- Neighborhood
- Marco Island
- MLS Area Major
- MI01 - Marco Island
Property Description
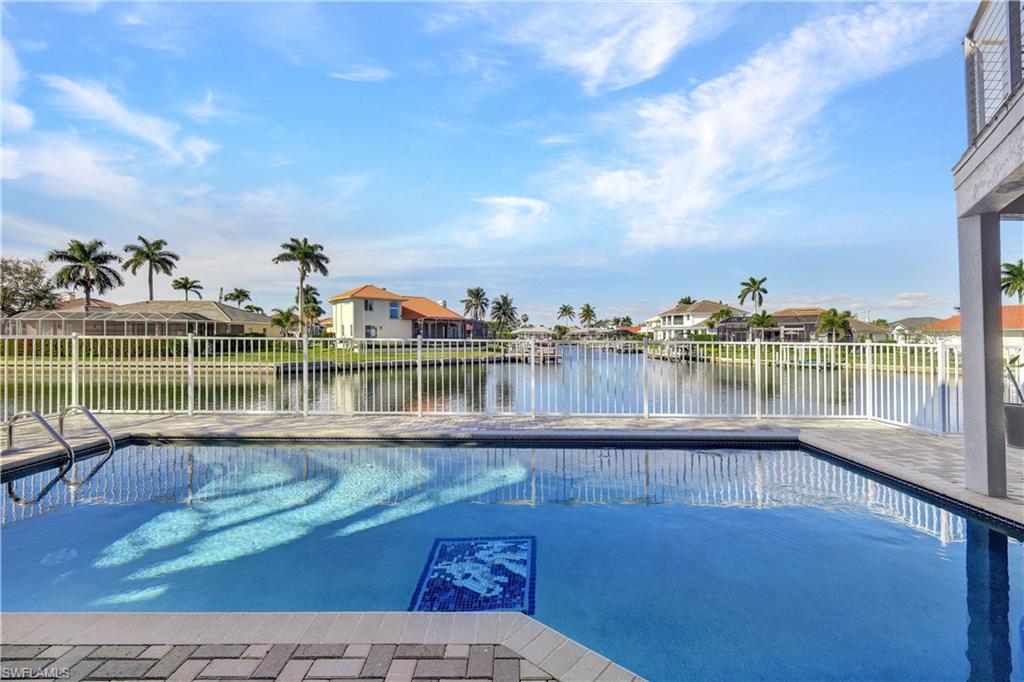
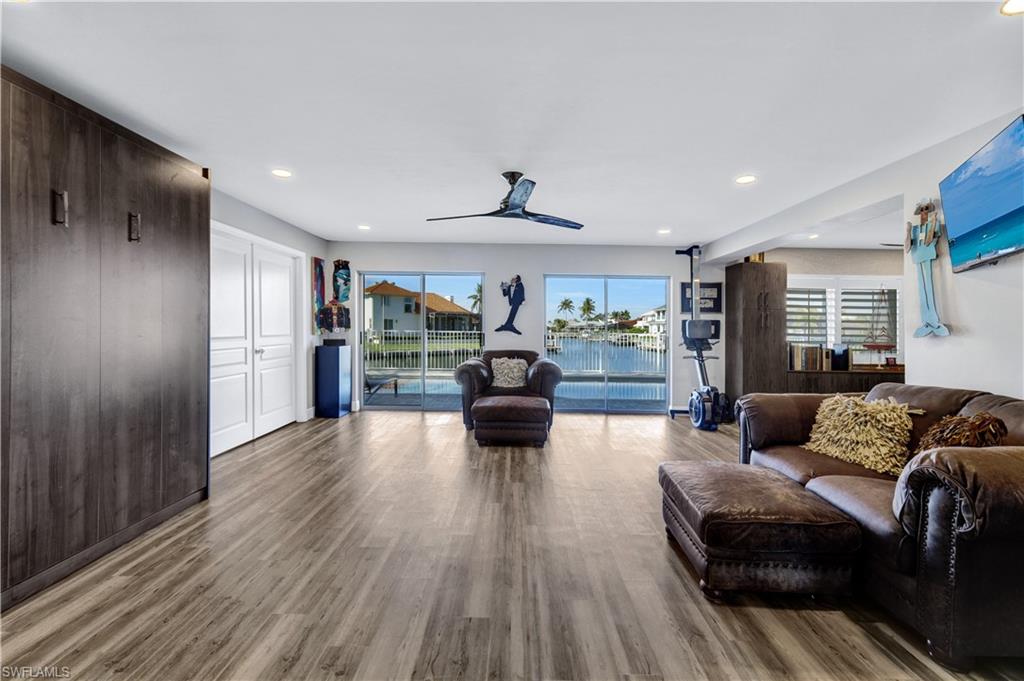
Impressive 3 story home with magnificent views of merging waterway. Centrally located with light and bright interior. 4 bedrooms plus den, 3 baths and 3046 square feet under air. Upon entering the home on the 2nd level you will find an open floor plan with vaulted ceiling, completely remodeled kitchen with custom cabinets, granite waterfall counter and stainless appliances. Dining area with views of the waterway and an abundance of living space for the whole family to stretch out and relax. Spacious 2nd floor balcony with plenty of seating area to enjoy the outdoors and take in the beautiful merging water view. You will also find the spacious guest bedrooms and guest bath on the 2nd level. The 3rd level offers primary bedroom and a loft area, perfect for a den. Primary bedroom features large walk-in closet, bath with jetted tub, walk-in shower, and dual sinks. On the 1st level which is at 10' elevation, you will be surprised with an oversized laundry room with built in cabinets, large bedroom with murphy bed, sitting area or den and full bath. Enjoy relaxing by the pool or build a dock to fit your boating needs and you will have desirable boating through Caxambas Pass out to the Gulf of Mexico and Ten Thousand Islands. This home offers curb appeal with expanded driveway pavers. A short distance to the public beach access and/or Residents Beach (2 miles). Convenient to the YMCA, Mackle Park, Library, and Historical Society. Enjoy the best of the beach and boating lifestyle!
/u.realgeeks.media/swflregroup/Logo-min.png)
Additional Information
- Amenities
- None
- Interior Features
- Built-In Cabinets, Cathedral Ceiling(s), Custom Mirrors, Foyer, Pantry, Walk-In Closet(s), Wet Bar, Window Coverings
- Exterior Features
- Balcony, Open Porch/Lanai, Outdoor Kitchen
- Taxes
- $4,894
- Property Description
- Multi-Story Home, Single Family
- Flooring
- Tile, Vinyl
- Appliances
- Dishwasher, Dryer, Microwave, Range, Refrigerator/Freezer, Washer
- Heating
- Central Electric
- Air Conditioning
- Ceiling Fan(s), Central Electric, Window Unit(s)
- Stories
- 3
- Levels
- 3
- Roof
- Tile
- Foundation
- Concrete Block
- Pool
- Yes
- Parking Features
- Driveway Paved, Attached
- Garage Spaces
- 2
- View
- Canal, Intersecting Canal
Courtesy of John R Wood Properties.
Selling Office: MVP Realty Associates LLC.Mortgage Calculator
 The data relating to real estate for sale on this web site comes in part from the Broker Reciprocity Program (BR Program) of M.L.S. of Naples, Inc. Properties listed with brokerage firms other than this company are marked with the BR Program Icon or the BR House Icon and detailed information about them includes the name of the listing brokers. The properties displayed may not be all the properties available through the BR Program. The information provided is for consumers’ personal, non-commercial use and may not be used for any other purpose.