1589 Jamaica CT, Marco Island, FL 34145
- $1,900,000
- 3
- BD
- 2.5
- BA
- 2,562
- SqFt






- Sold Price
- $1,900,000
- List Price
- $2,100,000
- Status
- CLOSED
- Days on Market
- 154
- Closing Date
- Jul 08, 2024
- MLS#
- 224025943
- Subtype
- Residential
- Style
- Ranch, Single Family
- Year Built
- 1993
- Bedrooms
- 3
- Bathrooms
- 2.5
- Full Baths
- 2
- Half Baths
- 1
- Living Area
- 2,562
- Lot Size
- 13,068
- Acres
- 0.30
- Subdivision
- Marco Island
- Neighborhood
- Marco Island
- MLS Area Major
- MI01 - Marco Island
Property Description
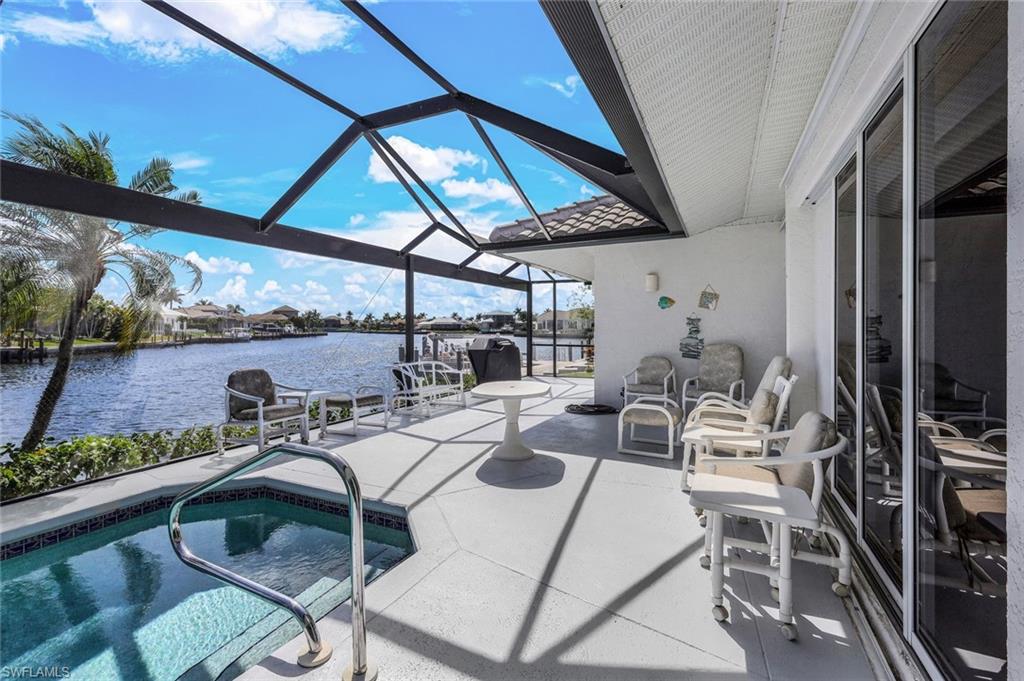
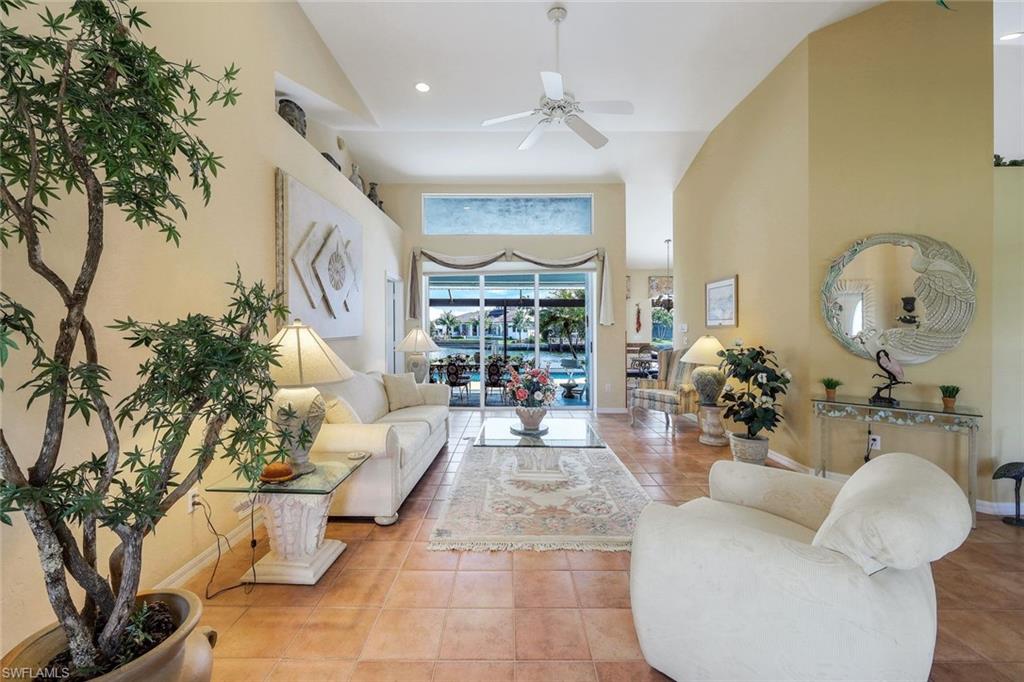
This stunning waterfront home boasts breathtaking water views from its prime location in one of Marco Island's most sought-after neighborhoods. Experience an expansive water view with 130' of waterfront, where merging canals create a truly panoramic scene. Inside, a spacious split floor plan provides comfort and privacy, featuring ceramic tile throughout and ceiling fans for refreshing breezes. The luxurious master suite offers ample built-ins and walk-in closet space, plus a spa-like bathroom with a relaxing tub, separate shower, and dual vanities. A large den room, attached to the master, could easily serve as a 4th bedroom and features a wide-open water view, built-in desk, shelving, and a convenient coffee station. The updated kitchen includes a newer stove and island, ideal for entertaining, while under-cabinet lighting adds a touch of elegance. Enjoy meals overlooking the expansive waterway and step outside to find a spacious, screened lanai with new panoramic screens – perfect for soaking in the Florida sunshine. This exceptional home also includes a dock and fish cleaning station, a laundry room, and a two-car garage. Rest easy knowing the roof is newer, providing added peace of mind.
/u.realgeeks.media/swflregroup/Logo-min.png)
Additional Information
- Amenities
- None
- Interior Features
- Laundry Tub, Smoke Detectors
- Exterior Features
- Boat Dock Private, Screened Lanai/Porch
- Taxes
- $4,851
- Property Description
- Ranch, Single Family
- Flooring
- Tile
- Appliances
- Dishwasher, Disposal, Dryer, Microwave, Refrigerator, Washer
- Heating
- Central Electric
- Air Conditioning
- Ceiling Fan(s), Central Electric
- Stories
- 1
- Levels
- 1
- Roof
- Tile
- Foundation
- Concrete Block
- Pool
- Yes
- Parking Features
- Driveway Paved, Attached
- Garage Spaces
- 2
- View
- Canal
Courtesy of John R Wood Properties.
Selling Office: .Mortgage Calculator
 The data relating to real estate for sale on this web site comes in part from the Broker Reciprocity Program (BR Program) of M.L.S. of Naples, Inc. Properties listed with brokerage firms other than this company are marked with the BR Program Icon or the BR House Icon and detailed information about them includes the name of the listing brokers. The properties displayed may not be all the properties available through the BR Program. The information provided is for consumers’ personal, non-commercial use and may not be used for any other purpose.