1171 Twin Oak CT, Marco Island, FL 34145
- $2,400,000
- 3
- BD
- 3
- BA
- 2,312
- SqFt






- Sold Price
- $2,400,000
- List Price
- $2,545,000
- Status
- CLOSED
- Days on Market
- 307
- Closing Date
- Feb 26, 2025
- MLS#
- 224037522
- Subtype
- Residential
- Style
- Traditional, Single Family
- Year Built
- 2009
- Bedrooms
- 3
- Bathrooms
- 3
- Full Baths
- 3
- Living Area
- 2,312
- Lot Size
- 8,712
- Acres
- 0.20
- Subdivision
- Marco Island
- Neighborhood
- Marco Island
- MLS Area Major
- MI01 - Marco Island
Property Description
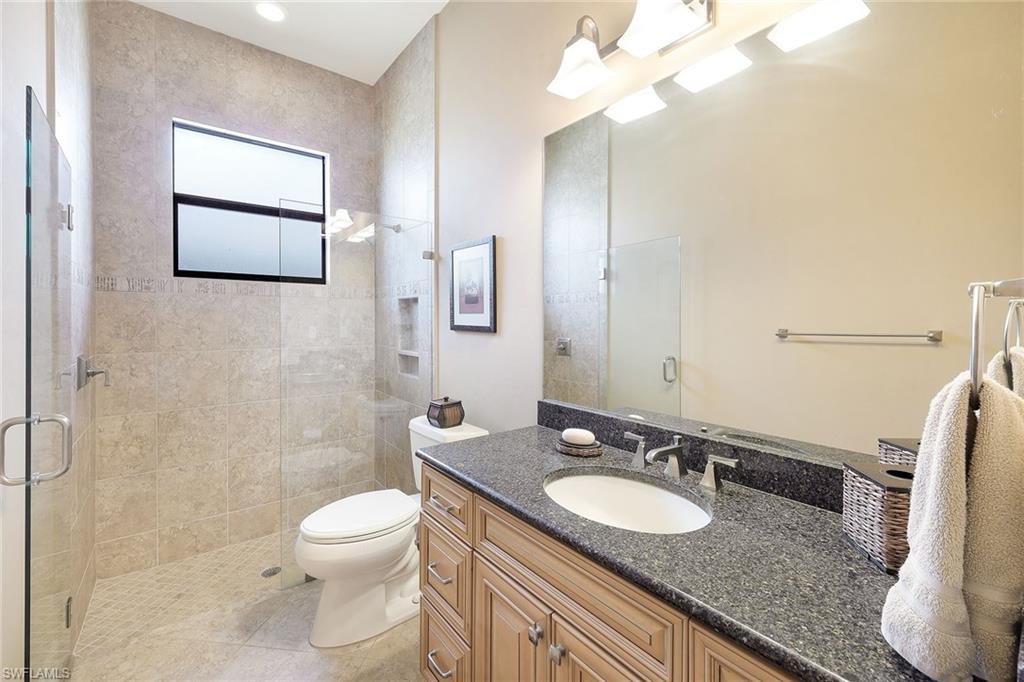
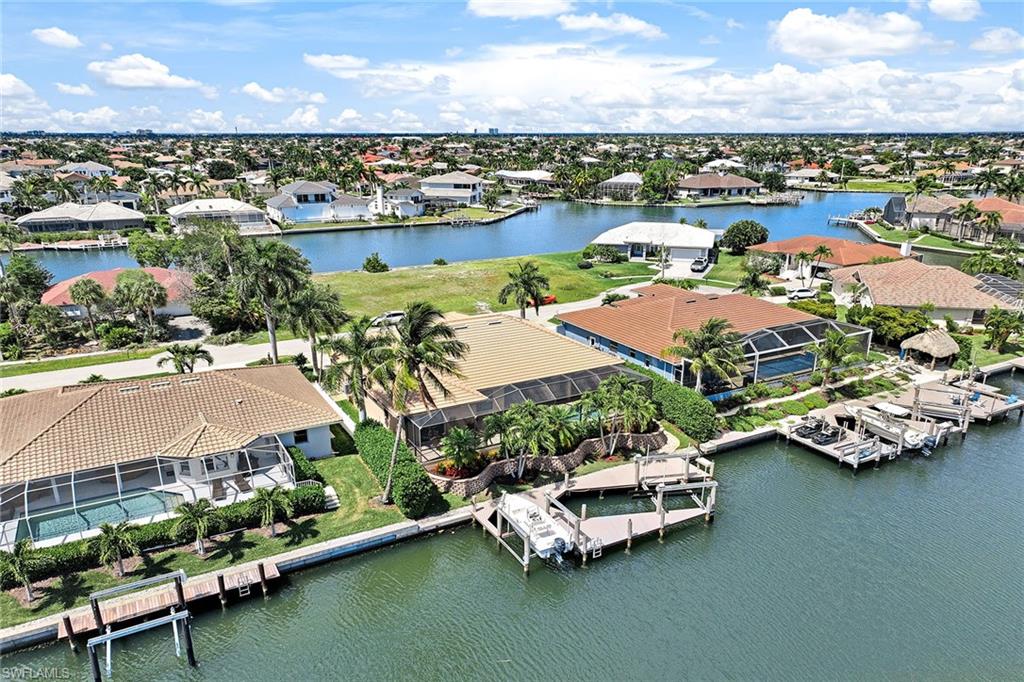
Custom-built three-bedroom, plus den, three-bath fully furnished home in the desirable south end of Marco Island. This residence is immaculately taken care of, featuring an open split bedroom floor plan with large great room, beautiful gourmet kitchen with an abundance of custom cabinets, wall oven, cooktop, breakfast bar and separate dining area. Relax and enjoy the serene water views and sunny southern exposure from your expansive outdoor oasis that includes a screened lanai, covered seating area, pool and spa. A dock with two lifts of 16,000 and 7,500 pounds is ideal for the boater enthusiast. Electric shutters for lanai and impact glass windows. Three-car garage and circular driveway. New air-conditioner in 2021, water heater in 2019 and pool heater in 2022. Surrounded by newly lush landscaping. Within 0.6 miles of public beach access, and nearby chic dining and shopping in the Marco Walk Plaza, this residence is a rare find. Don't miss this great opportunity to live in paradise today.
/u.realgeeks.media/swflregroup/Logo-min.png)
Additional Information
- Amenities
- None
- Interior Features
- Built-In Cabinets, Closet Cabinets, Foyer, French Doors, Laundry Tub, Pull Down Stairs, Smoke Detectors, Tray Ceiling(s), Volume Ceiling, Walk-In Closet(s), Window Coverings
- Exterior Features
- Dock Deeded, Screened Lanai/Porch
- Taxes
- $12,352
- Property Description
- Traditional, Single Family
- Flooring
- Carpet, Tile, Wood
- Appliances
- Electric Cooktop, Dishwasher, Disposal, Dryer, Microwave, Refrigerator/Icemaker, Self Cleaning Oven, Wall Oven, Washer
- Heating
- Central Electric
- Air Conditioning
- Ceiling Fan(s), Central Electric
- Stories
- 1
- Levels
- 1
- Roof
- Tile
- Foundation
- Concrete Block
- Pool
- Yes
- Parking Features
- Circular Driveway, Attached
- Garage Spaces
- 3
- View
- Canal, Water
Courtesy of Premier Sotheby's Int'l Realty.
Selling Office: Realty One Group MVP.Mortgage Calculator
 The data relating to real estate for sale on this web site comes in part from the Broker Reciprocity Program (BR Program) of M.L.S. of Naples, Inc. Properties listed with brokerage firms other than this company are marked with the BR Program Icon or the BR House Icon and detailed information about them includes the name of the listing brokers. The properties displayed may not be all the properties available through the BR Program. The information provided is for consumers’ personal, non-commercial use and may not be used for any other purpose.