318 Rockhill CT, Marco Island, FL 34145
- $1,803,000
- 3
- BD
- 2.5
- BA
- 1,988
- SqFt








- Sold Price
- $1,803,000
- List Price
- $1,900,000
- Status
- CLOSED
- Days on Market
- 63
- Closing Date
- Aug 13, 2024
- MLS#
- 224050757
- Subtype
- Residential
- Style
- Ranch, Single Family
- Year Built
- 1982
- Bedrooms
- 3
- Bathrooms
- 2.5
- Full Baths
- 2
- Half Baths
- 1
- Living Area
- 1,988
- Lot Size
- 10,890
- Acres
- 0.25
- Subdivision
- Marco Beach
- Neighborhood
- Marco Island
- MLS Area Major
- MI01 - Marco Island
Property Description
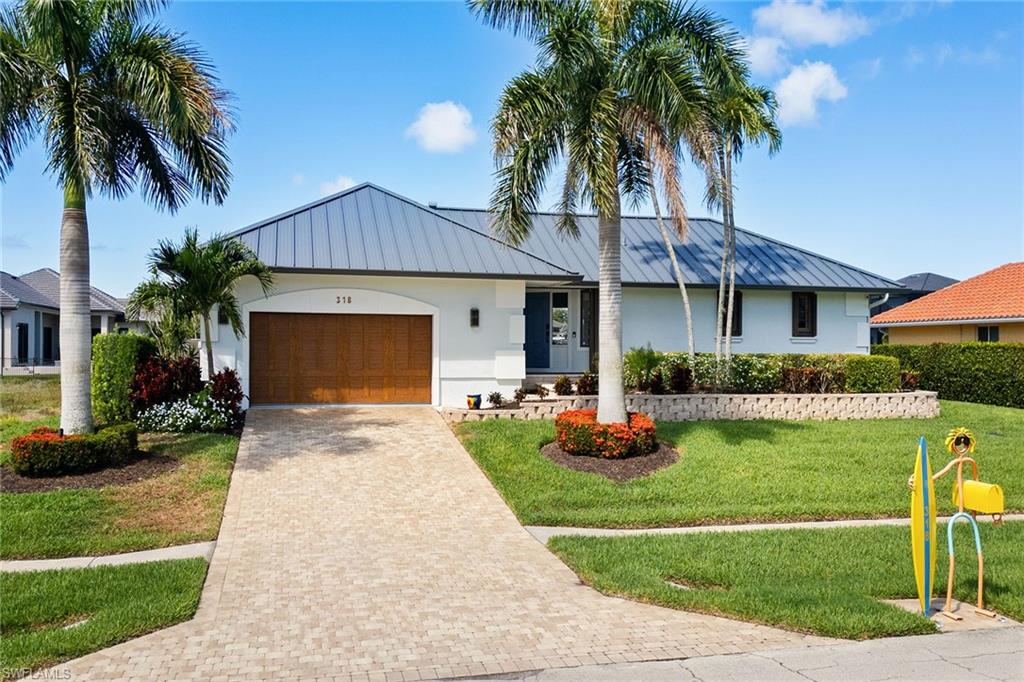
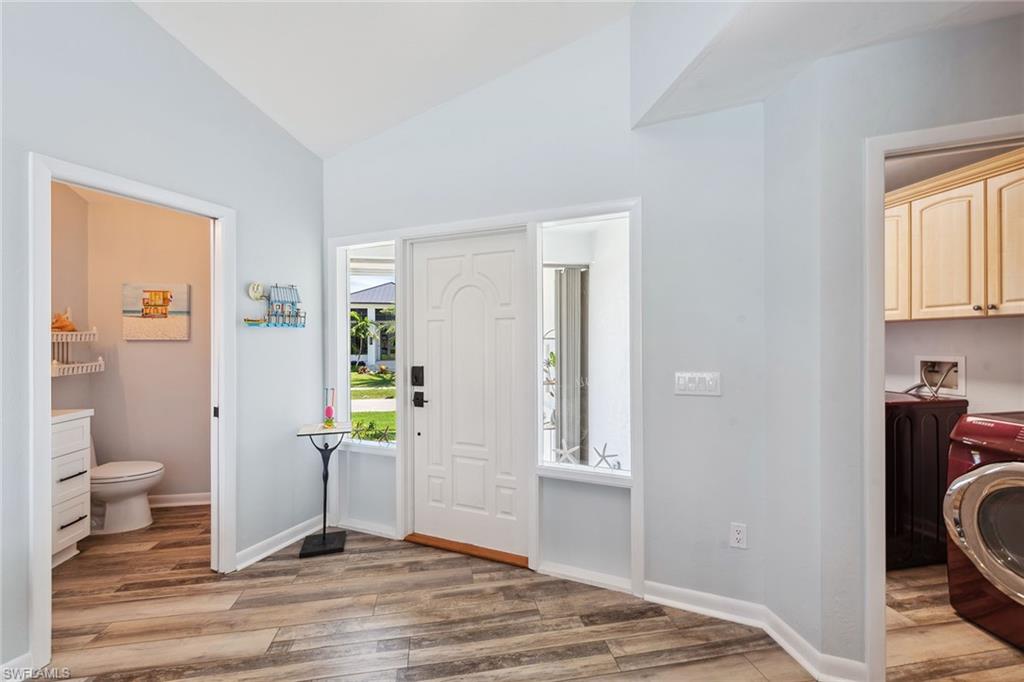
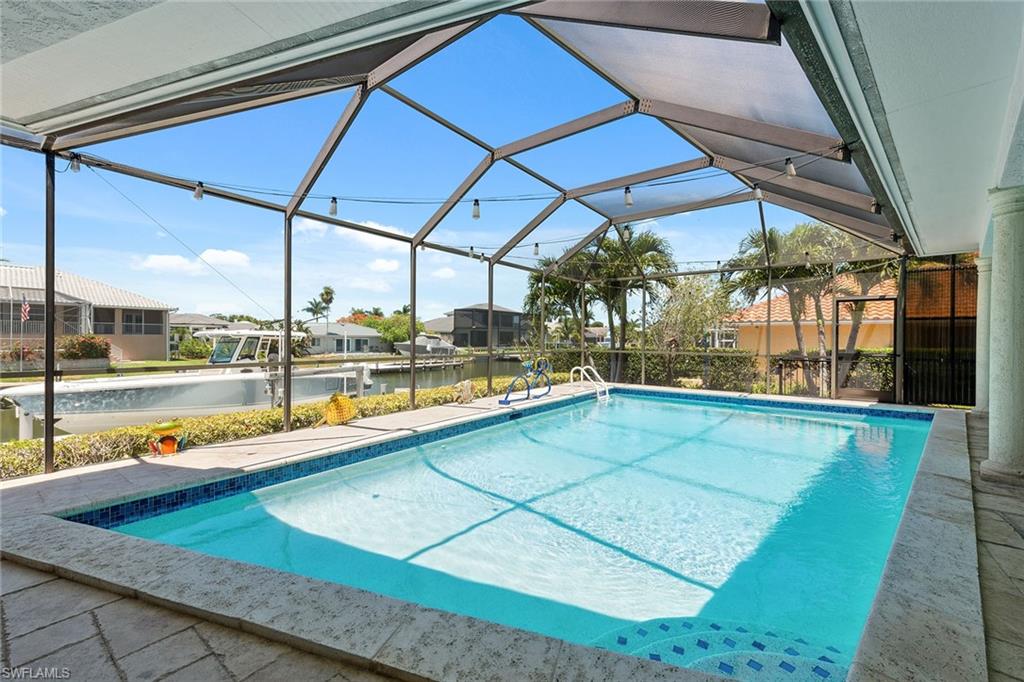
Welcome to an exceptional waterfront oasis, a boater’s dream with its own private dock and direct, quick access to the gulf. This completely remodeled gem features a thoughtfully designed floor plan with three spacious bedrooms, two full baths and a convenient half-bath. The two-car garage adds convenience and functionality. Experience peace of mind with a 2022-installed LP gas tank and generator, complemented by newer exterior and interior paint, a new modern HVAC system and full home automation! The exterior boasts breathtaking canal views and a private, newer-angled boat dock with a 16,000-pound lift. Enjoy optimal sunlight with southwest exposure, protected by a newer metal roof and gutters. The landscape is enhanced by reconfigured irrigation and automated lighting. Impact glass and manual shutters ensure safety and durability. Relax by the heated saltwater pool, which has been recently resurfaced and features new tile, all within the no-see-um screened enclosed lanai. The large covered outdoor living area invites year-round enjoyment. Inside, COREtec flooring spans throughout, complemented by recessed lighting. The kitchen is a culinary delight with wood shaker-style cabinets, granite countertops and a stylish tile backsplash. It features a pantry, a four-seater breakfast bar and a convenient pass-through window to the lanai. A wet bar with wine storage and newer Bosch stainless steel appliances, including a five-burner gas range, French door refrigerator, microwave and dishwasher, make this kitchen ideal for entertaining. The living room features vaulted ceilings and, along with the dining area, has glass sliders opening to the lanai. The owner’s suite provides access and offers views overlooking the pool and canal. Its en-suite bath offers a luxurious retreat with a dual sink vanity, granite countertops, a built-in makeup counter, and a walk-in shower with a frameless glass enclosure and multiple shower heads. Guest bedrooms are designed with a split-bedroom concept for privacy, featuring pocket sliders and an adjacent full bath with dual sinks and a shower-tub combo with a frameless glass enclosure. The laundry area is equipped with a washer and dryer hookup and overhead storage cabinets. The garage features a storage organization system and pristine epoxy flooring. This home is a blend of luxury, comfort and functionality, offering everything you need for an unparalleled waterfront lifestyle.
/u.realgeeks.media/swflregroup/Logo-min.png)
Additional Information
- Amenities
- None
- Interior Features
- Built-In Cabinets, Cathedral Ceiling(s), Closet Cabinets, Custom Mirrors, Foyer, Pantry, Smoke Detectors, Vaulted Ceiling(s), Walk-In Closet(s), Wet Bar, Window Coverings
- Exterior Features
- Boat Dock Private, Composite Dock, Dock Deeded, Dock Included, Screened Lanai/Porch, Storage
- Taxes
- $11,313
- Property Description
- Ranch, Single Family
- Flooring
- Vinyl
- Appliances
- Dishwasher, Disposal, Dryer, Microwave, Range, Refrigerator/Freezer, Refrigerator/Icemaker, Self Cleaning Oven, Washer
- Heating
- Central Electric
- Air Conditioning
- Ceiling Fan(s), Central Electric
- Stories
- 1
- Levels
- 1
- Roof
- Metal
- Foundation
- Concrete Block
- Pool
- Yes
- Parking Features
- Covered, Driveway Paved, Guest, Paved, On Street, Attached
- Garage Spaces
- 2
- Elementary School
- Tommie Barfiled
- Middle School
- Marco Island Charter
- High School
- Marco Island Academy
- View
- Canal, Landscaped Area, Water
Courtesy of Premier Sotheby's Int'l Realty.
Selling Office: Premiere Plus Realty Company.Mortgage Calculator
 The data relating to real estate for sale on this web site comes in part from the Broker Reciprocity Program (BR Program) of M.L.S. of Naples, Inc. Properties listed with brokerage firms other than this company are marked with the BR Program Icon or the BR House Icon and detailed information about them includes the name of the listing brokers. The properties displayed may not be all the properties available through the BR Program. The information provided is for consumers’ personal, non-commercial use and may not be used for any other purpose.