1050 San Marco RD, Marco Island, FL 34145
- $1,599,000
- 4
- BD
- 3
- BA
- 2,102
- SqFt




- Sold Price
- $1,599,000
- List Price
- $1,499,000
- Status
- CLOSED
- Days on Market
- 17
- Closing Date
- Apr 14, 2025
- MLS#
- 225025466
- Subtype
- Residential
- Style
- Ranch, Single Family
- Year Built
- 2015
- Bedrooms
- 4
- Bathrooms
- 3
- Full Baths
- 3
- Living Area
- 2,102
- Lot Size
- 8,712
- Acres
- 0.20
- Subdivision
- Marco Island
- Neighborhood
- Marco Island
- MLS Area Major
- MI01 - Marco Island
Property Description
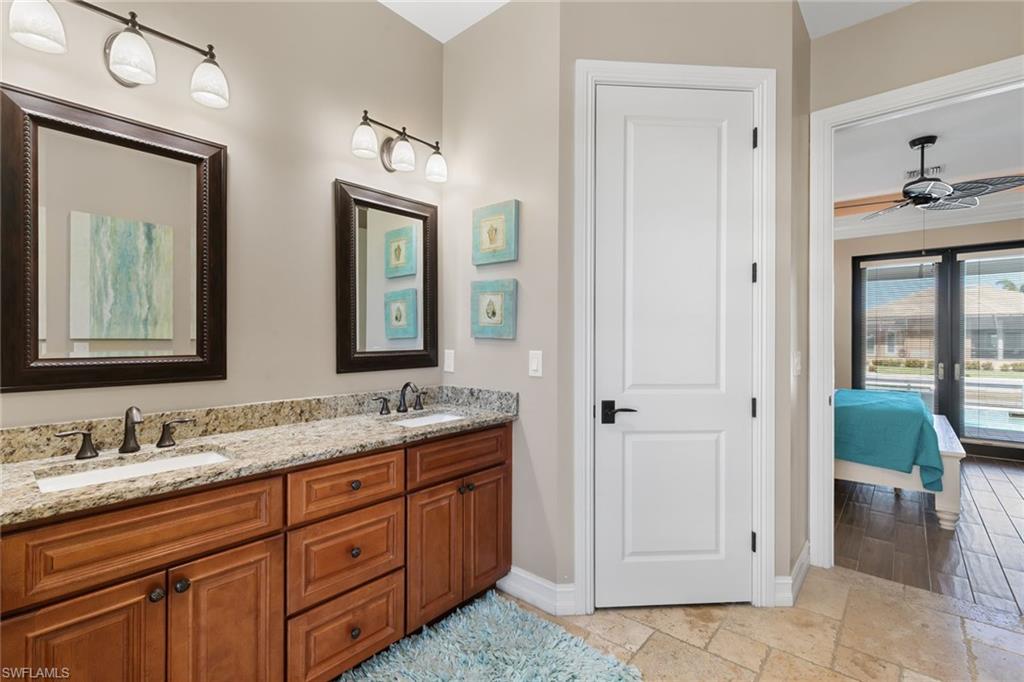
Welcome to your dream retreat on Marco Island, where beach days, boating adventures and elegant living all come together. This beautifully furnished four-bedroom, three-bath waterfront home is just a short distance to Resident’s Beach and offers the ideal blend of coastal charm and modern convenience. For the boating enthusiast, the new dock and 20,000-pound lift, installed in 2021, and new seawall provide everything you need to explore the Gulf with ease. The oversized circular driveway and three-car garage offer plenty of room for guests and effortless in-and-out access. Built in 2015, the home showcases a bright, open floor plan designed for effortless entertaining. The spacious kitchen is a chef’s delight with granite countertops, upgraded white glazed cabinetry, KitchenAid appliances, double wall ovens and casual counter seating, all set against gorgeous travertine tile floors. Step outside to your private lanai and take in the peaceful canal views through the new, oversized picture window screen enclosure. Enjoy year-round outdoor living with a heated pool and waterfall spa, built-in grilling kitchen, covered dining area and an outdoor shower, ideal after a day on the water. This is more than a home, it’s the Marco Island lifestyle you’ve been dreaming of.
/u.realgeeks.media/swflregroup/Logo-min.png)
Additional Information
- Amenities
- None
- Interior Features
- French Doors, Laundry Tub, Volume Ceiling, Walk-In Closet(s), Window Coverings
- Exterior Features
- Boat Dock Private, Screened Lanai/Porch, Outdoor Shower
- Taxes
- $10,978
- Property Description
- Ranch, Single Family
- Appliances
- Dishwasher, Disposal, Microwave, Refrigerator, Washer
- Heating
- Central Electric
- Air Conditioning
- Ceiling Fan(s), Central Electric
- Stories
- 1
- Levels
- 1
- Roof
- Tile
- Foundation
- Concrete Block
- Pool
- Yes
- Parking Features
- Attached
- Garage Spaces
- 3
- View
- Canal
Courtesy of Premier Sotheby's Int'l Realty.
Selling Office: Harborview Realty Inc.Mortgage Calculator
 The data relating to real estate for sale on this web site comes in part from the Broker Reciprocity Program (BR Program) of M.L.S. of Naples, Inc. Properties listed with brokerage firms other than this company are marked with the BR Program Icon or the BR House Icon and detailed information about them includes the name of the listing brokers. The properties displayed may not be all the properties available through the BR Program. The information provided is for consumers’ personal, non-commercial use and may not be used for any other purpose.