61 N Barfield DR, Marco Island, FL 34145
- $2,000,000
- 3
- BD
- 4
- BA
- 2,663
- SqFt




- Sold Price
- $2,000,000
- List Price
- $2,149,000
- Status
- CLOSED
- Days on Market
- 91
- Closing Date
- Aug 27, 2025
- MLS#
- 225035798
- Subtype
- Residential
- Style
- Two Story, Single Family
- Year Built
- 1995
- Bedrooms
- 3
- Bathrooms
- 4
- Full Baths
- 4
- Living Area
- 2,663
- Lot Size
- 10,454
- Acres
- 0.24
- Subdivision
- Marco Island
- Neighborhood
- Marco Island
- MLS Area Major
- MI01 - Marco Island
Property Description
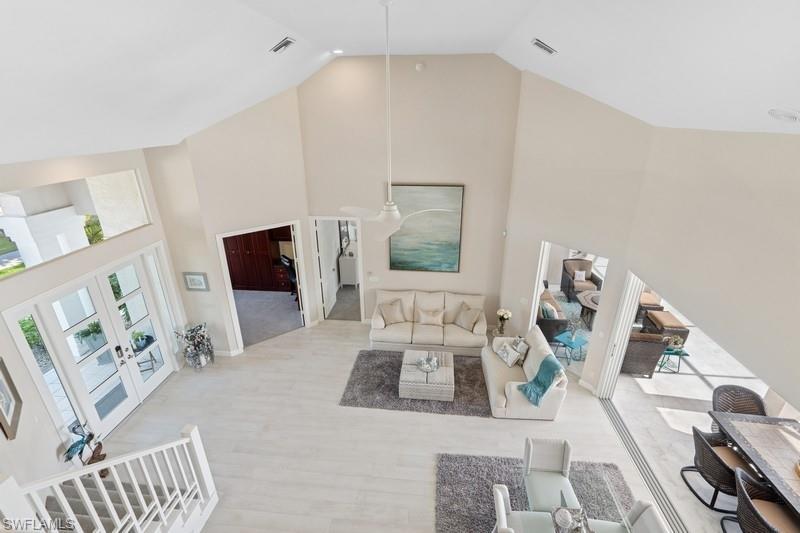
BIG WATER, BEAUTIFUL MOVE-IN READY HOME, and a MOTIVATED SELLER! Step into this beautifully updated Marco Island gem—a spacious 2,663 SF under air home on a premium big-water lot, designed for luxury and laid-back island living. As you open the front door you are greeted by a soaring 20’ ceiling and a breathtaking view of quiet Tarpon Bay. The open-concept main living area creates an airy, welcoming atmosphere. With 3 bedrooms, an office/den complete with a queen size Murphy bed, and 4 full bathrooms, there’s plenty of space for family and guests. Totally updated open kitchen with plenty of storage, solid wood cabinetry and quartz countertops throughout. Wake up to spectacular sunrises from your expansive panoramic lanai, where a white Carrera marble deck offers the perfect setting for morning coffee or evening cocktails. Additional features include a large heated pool, two-car garage with a brand-new epoxy floor, overhead storage, and a dedicated storage room. With high-end finishes, and long and wide serene waterfront views, this home delivers the best of Marco Island living—inside and out.
/u.realgeeks.media/swflregroup/Logo-min.png)
Additional Information
- Amenities
- Storage, Underground Utility
- Interior Features
- Built-In Cabinets, Cathedral Ceiling(s), French Doors, Pantry, Smoke Detectors, Walk-In Closet(s)
- Exterior Features
- Screened Lanai/Porch
- Taxes
- $6,495
- Property Description
- Two Story, Single Family
- Flooring
- Carpet, Tile
- Appliances
- Electric Cooktop, Dishwasher, Disposal, Double Oven, Dryer, Instant Hot Faucet, Microwave, Refrigerator/Freezer, Refrigerator/Icemaker, Washer, Wine Cooler
- Heating
- Central Electric, Zoned
- Air Conditioning
- Ceiling Fan(s), Central Electric, Exhaust Fan, Whole House Fan, Zoned
- Stories
- 2
- Levels
- 2
- Roof
- Tile
- Foundation
- Concrete Block
- Pool
- Yes
- Parking Features
- Attached
- Garage Spaces
- 2
- View
- Bay
Courtesy of Coldwell Banker Realty.
Selling Office: Edgewater Realty & Homes LLC.Mortgage Calculator
 The data relating to real estate for sale on this web site comes in part from the Broker Reciprocity Program (BR Program) of M.L.S. of Naples, Inc. Properties listed with brokerage firms other than this company are marked with the BR Program Icon or the BR House Icon and detailed information about them includes the name of the listing brokers. The properties displayed may not be all the properties available through the BR Program. The information provided is for consumers’ personal, non-commercial use and may not be used for any other purpose.