1040 San Marco RD, Marco Island, FL 34145
- $2,212,500
- 4
- BD
- 4
- BA
- 3,176
- SqFt






- Sold Price
- $2,212,500
- List Price
- $2,475,000
- Status
- CLOSED
- Days on Market
- 100
- Closing Date
- Jul 17, 2025
- MLS#
- 225037522
- Subtype
- Residential
- Style
- Two Story, Single Family
- Year Built
- 2022
- Bedrooms
- 4
- Bathrooms
- 4
- Full Baths
- 4
- Living Area
- 3,176
- Subdivision
- Marco Island
- Neighborhood
- Marco Island
- MLS Area Major
- MI01 - Marco Island
Property Description
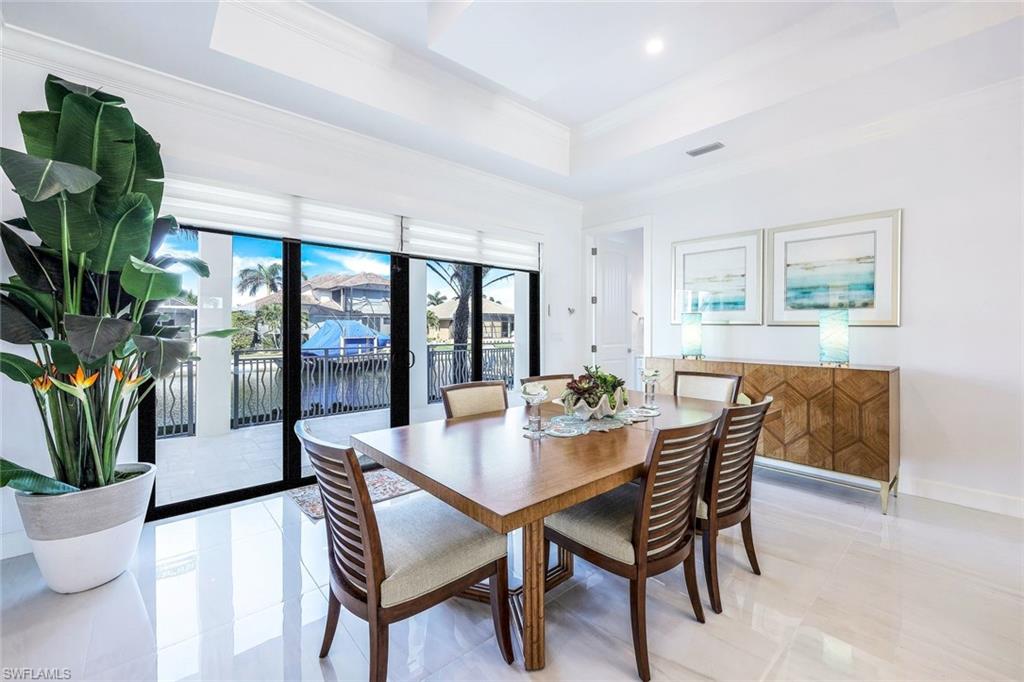
Experience the pinnacle of luxury island living in this exquisite waterfront residence, located just half a mile from Marco Island’s coveted Residents’ Beach. Offering 3,176 square feet of beautifully designed living space, this fully furnished home features 4 spacious bedrooms and 4 full bathrooms—perfectly suited for a turnkey lifestyle or a high-end vacation rental. Step inside to discover sleek 30” high-gloss porcelain tile flooring throughout the main level, complemented by warm wood-look plank tile on the stairs and second floor. Thoughtfully constructed with solid two-story CBS block, this home combines timeless design with structural integrity for low-maintenance peace of mind. An in-home elevator provides effortless access to the second-floor primary suite—a true private retreat boasting custom closets, a convenient breakfast bar, and a versatile loft/entertainment area complete with a wet bar. Step out onto the expansive balcony to soak in breathtaking sunsets and enjoy tranquil elevated views of your tropical surroundings. Outdoors, a secluded pool and overflow spa invite you to unwind in total privacy, embraced by lush landscaping and the serene ambiance of waterfront living. Whether you're looking for a personal island escape or a strong investment opportunity, this home checks every box—unbeatable location, stunning finishes, and unparalleled access to beachside bliss.
/u.realgeeks.media/swflregroup/Logo-min.png)
Additional Information
- Amenities
- None
- Interior Features
- Built-In Cabinets, Closet Cabinets, Tray Ceiling(s), Window Coverings
- Exterior Features
- Open Porch/Lanai
- Taxes
- $14,780
- Property Description
- Two Story, Single Family
- Flooring
- Tile
- Appliances
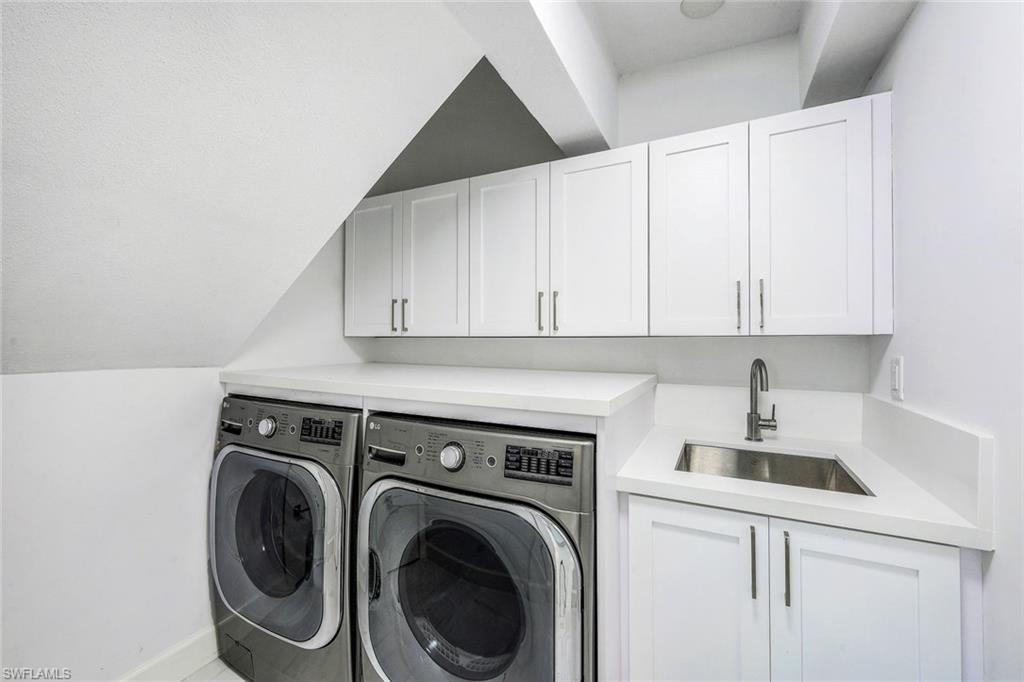
- Electric Cooktop, Double Oven, Dryer, Microwave, Refrigerator/Freezer, Tankless Water Heater, Washer
- Heating
- Central Electric
- Air Conditioning
- Central Electric
- Stories
- 2
- Levels
- 2
- Roof
- Tile
- Foundation
- Concrete Block
- Pool
- Yes
- Parking Features
- Circular Driveway, Attached
- Garage Spaces
- 2
- View
- Gulf, Pool/Club, Water
Courtesy of Premiere Plus Realty Company.
Selling Office: Premiere Plus Realty Company.Mortgage Calculator
 The data relating to real estate for sale on this web site comes in part from the Broker Reciprocity Program (BR Program) of M.L.S. of Naples, Inc. Properties listed with brokerage firms other than this company are marked with the BR Program Icon or the BR House Icon and detailed information about them includes the name of the listing brokers. The properties displayed may not be all the properties available through the BR Program. The information provided is for consumers’ personal, non-commercial use and may not be used for any other purpose.