1509 Biscayne WAY, Marco Island, FL 34145
- $925,000
- 4
- BD
- 2
- BA
- 2,042
- SqFt






- Sold Price
- $925,000
- List Price
- $949,000
- Status
- CLOSED
- Days on Market
- 95
- Closing Date
- Dec 30, 2024
- MLS#
- 224079462
- Subtype
- Residential
- Style
- Ranch, Single Family
- Year Built
- 1987
- Bedrooms
- 4
- Bathrooms
- 2
- Full Baths
- 2
- Living Area
- 2,042
- Lot Size
- 13,939
- Acres
- 0.32
- Subdivision
- Marco Island
- Neighborhood
- Marco Island
- MLS Area Major
- MI01 - Marco Island
Property Description
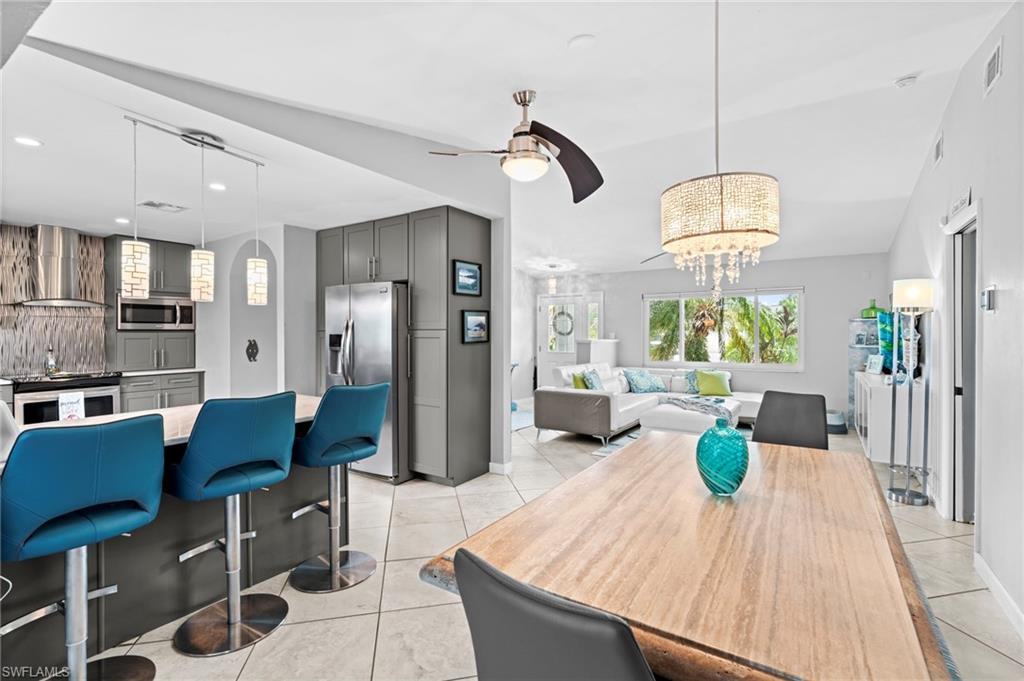
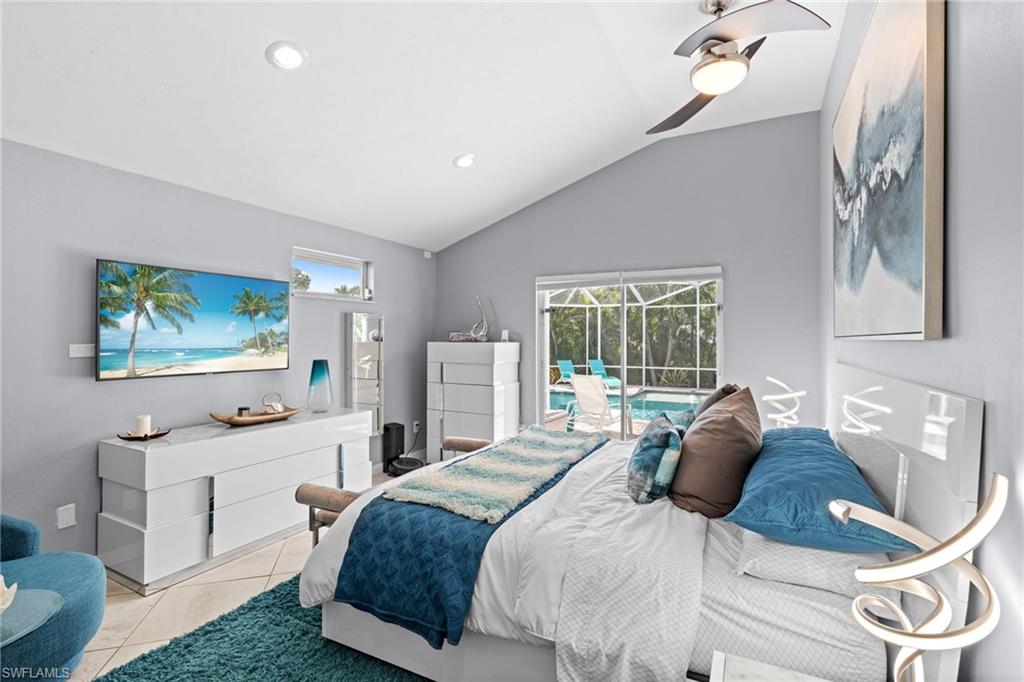
Discover your dream oasis in this beautifully updated 4-bedroom, 2-bath home situated on an oversized 1/3 acre lot in Marco Island. The outdoor space is a private paradise featuring a custom-designed saltwater pool with a sun shelf, built by Nassau Pools, complete with a new electric pool heater. An outdoor kitchen and 10 different fruit trees, including two types of avocados and other tropical varieties, make this serene setting perfect for entertaining or relaxing. Inside, the completely updated kitchen shines with granite countertops, custom-designed cabinets, stainless steel appliances, and a custom pantry with glass doors. The spacious master suite offers a large walk-in closet and master bath with a large walk-in shower. Largest guest bedroom features an en-suite bath with a walk-in closet. Enjoy additional features such as tile flooring throughout, a built-in bar with a wine cooler, storm shutters for all windows and sliders, and a whole-house generator with 500 gal propane tank for peace of mind. The roof was replaced in 2019, ensuring a worry-free living experience. With its blend of luxury, privacy, and functionality, this home is a true gem in Marco Island!
/u.realgeeks.media/swflregroup/Logo-min.png)
Additional Information
- Amenities
- None
- Interior Features
- Bar, Built-In Cabinets, Closet Cabinets, Pantry
- Exterior Features
- Screened Lanai/Porch, Outdoor Kitchen
- Taxes
- $3,624
- Property Description
- Ranch, Single Family
- Flooring
- Tile
- Appliances
- Dishwasher, Disposal, Dryer, Microwave, Range, Refrigerator/Icemaker, Wine Cooler
- Heating
- Central Electric
- Air Conditioning
- Ceiling Fan(s), Central Electric
- Stories
- 1
- Levels
- 1
- Roof
- Tile
- Foundation
- Concrete Block
- Pool
- Yes
- Parking Features
- Driveway Paved, Attached
- Garage Spaces
- 1
- View
- Landscaped Area
Courtesy of John R Wood Properties.
Selling Office: DomainRealty.com LLC.Mortgage Calculator
 The data relating to real estate for sale on this web site comes in part from the Broker Reciprocity Program (BR Program) of M.L.S. of Naples, Inc. Properties listed with brokerage firms other than this company are marked with the BR Program Icon or the BR House Icon and detailed information about them includes the name of the listing brokers. The properties displayed may not be all the properties available through the BR Program. The information provided is for consumers’ personal, non-commercial use and may not be used for any other purpose.