2045 San Marco RD, Marco Island, FL 34145
- $1,400,000
- 4
- BD
- 3
- BA
- 2,476
- SqFt





- Sold Price
- $1,400,000
- List Price
- $1,499,900
- Status
- CLOSED
- Days on Market
- 41
- Closing Date
- Jun 11, 2025
- MLS#
- 225043506
- Subtype
- Residential
- Style
- Contemporary, Single Family
- New Construction
- Yes
- Year Built
- 2024
- Bedrooms
- 4
- Bathrooms
- 3
- Full Baths
- 3
- Living Area
- 2,476
- Lot Size
- 10,890
- Acres
- 0.25
- Subdivision
- Marco Island
- Neighborhood
- Marco Island
- MLS Area Major
- MI01 - Marco Island
Property Description
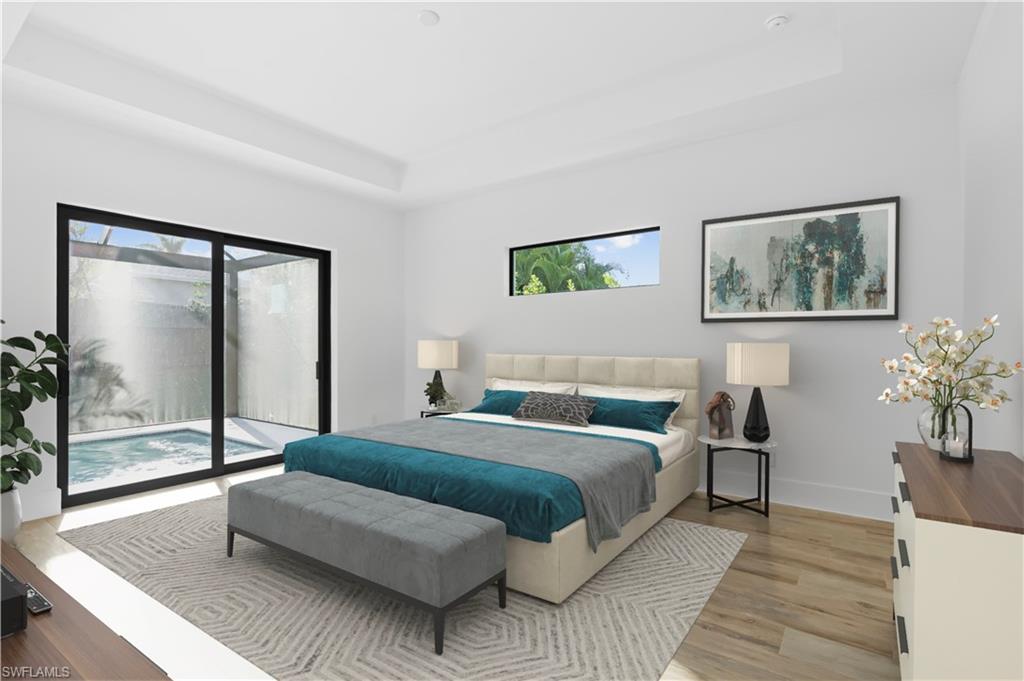
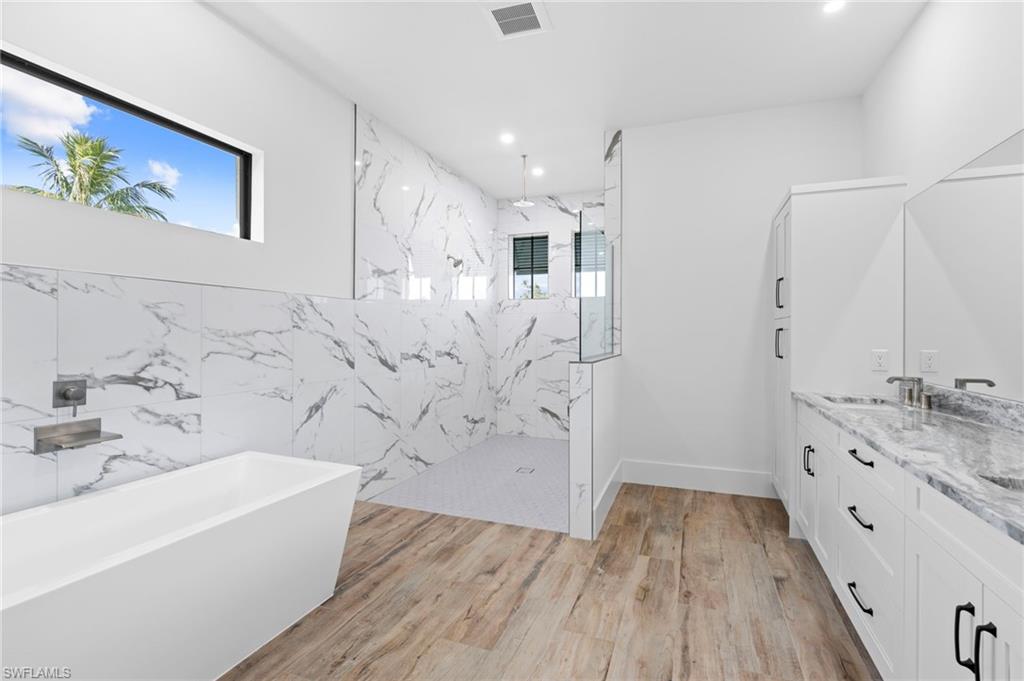
Be the first to live in this brand-new luxury home, completed in December 2024! Situated on a rare oversized 'X' flood zone lot with over 15 feet of elevation, this thoughtfully designed residence blends elegance, functionality, and peace of mind. The open-concept layout features 4 spacious bedrooms, 3 full bathrooms, and a stunning great room that seamlessly flows into the dining area and gourmet kitchen — all overlooking a sparkling heated pool with a picture window screen enclosure. The kitchen is a showstopper with pristine white cabinetry, granite countertops, a large island, walk-in pantry, and top-of-the-line GE Profile appliances including an induction cooktop. Interior upgrades include high ceilings, tray ceilings with crown molding, and wood plank tile flooring throughout. The luxurious Owner’s Suite features two walk-in closets and a spa-style bath with a freestanding soaking tub, large tiled shower, dual sinks, and a private water closet. Step out to the expansive Shellstone-tiled lanai with sun shelf pool — perfect for relaxing or entertaining in style. Additional features include impact-resistant windows and doors, 10-foot sliders, an oversized 3-car garage with epoxy flooring, and a circular driveway currently under contract for installation, adding to both curb appeal and functionality. Located along a scenic bike path and just minutes from the pristine beaches of Marco Island and the vibrant dining and marina scene in Goodland — this is coastal living at its finest!
/u.realgeeks.media/swflregroup/Logo-min.png)
Additional Information
- Amenities
- None
- Interior Features
- Bar, Built-In Cabinets, Coffered Ceiling(s), Foyer, French Doors, Laundry Tub, Pantry, Pull Down Stairs, Smoke Detectors, Tray Ceiling(s), Walk-In Closet(s), Window Coverings
- Exterior Features
- Screened Lanai/Porch
- Taxes
- $1,162
- Property Description
- Contemporary, Single Family
- Flooring
- Tile
- Appliances
- Electric Cooktop, Dishwasher, Disposal, Microwave, Refrigerator/Freezer, Self Cleaning Oven, Wine Cooler
- Heating
- Central Electric
- Air Conditioning
- Ceiling Fan(s), Central Electric
- Stories
- 1
- Levels
- 1
- Roof
- Tile
- Foundation
- Concrete Block
- Pool
- Yes
- Parking Features
- Attached
- Garage Spaces
- 3
- View
- Landscaped Area
Courtesy of John R Wood Properties.
Selling Office: Premier Sotheby's Int'l Realty.Mortgage Calculator
 The data relating to real estate for sale on this web site comes in part from the Broker Reciprocity Program (BR Program) of M.L.S. of Naples, Inc. Properties listed with brokerage firms other than this company are marked with the BR Program Icon or the BR House Icon and detailed information about them includes the name of the listing brokers. The properties displayed may not be all the properties available through the BR Program. The information provided is for consumers’ personal, non-commercial use and may not be used for any other purpose.