836 Saturn CT, Marco Island, FL 34145
- $2,075,000
- 3
- BD
- 2
- BA
- 2,248
- SqFt




- Sold Price
- $2,075,000
- List Price
- $2,195,000
- Status
- CLOSED
- Days on Market
- 128
- Closing Date
- Oct 16, 2025
- MLS#
- 225054304
- Subtype
- Residential
- Style
- Ranch, Contemporary, Single Family
- Year Built
- 2002
- Bedrooms
- 3
- Bathrooms
- 2
- Full Baths
- 2
- Living Area
- 2,248
- Lot Size
- 10,890
- Acres
- 0.25
- Subdivision
- Marco Beach
- Neighborhood
- Marco Island
- MLS Area Major
- MI01 - Marco Island
Property Description
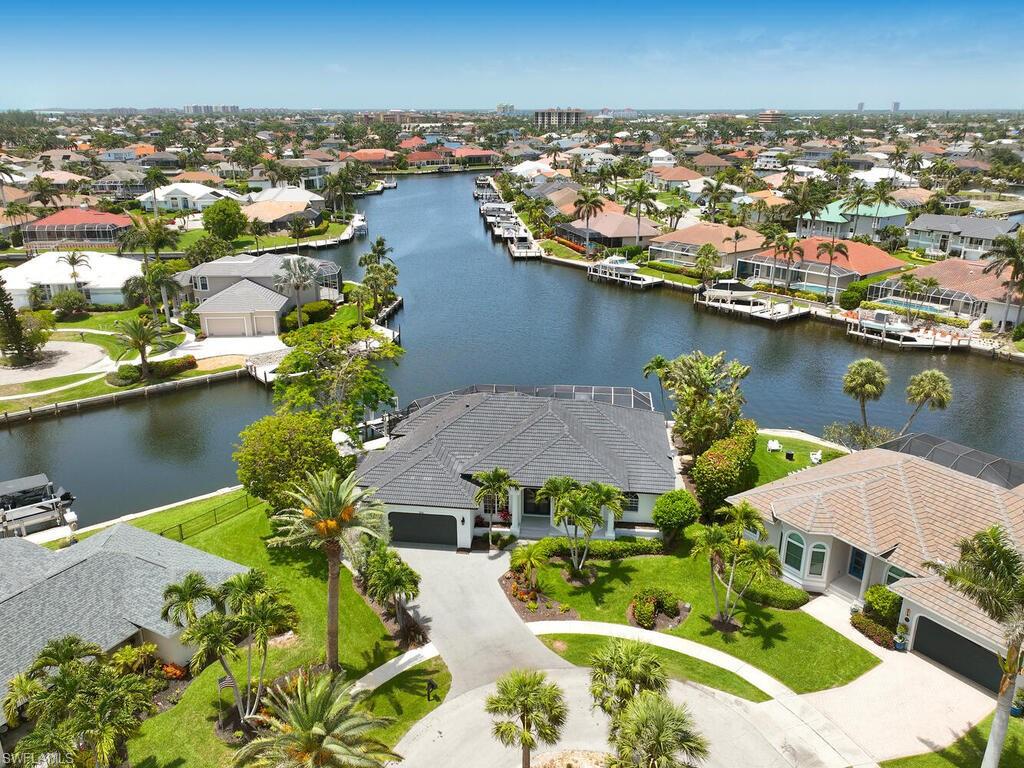
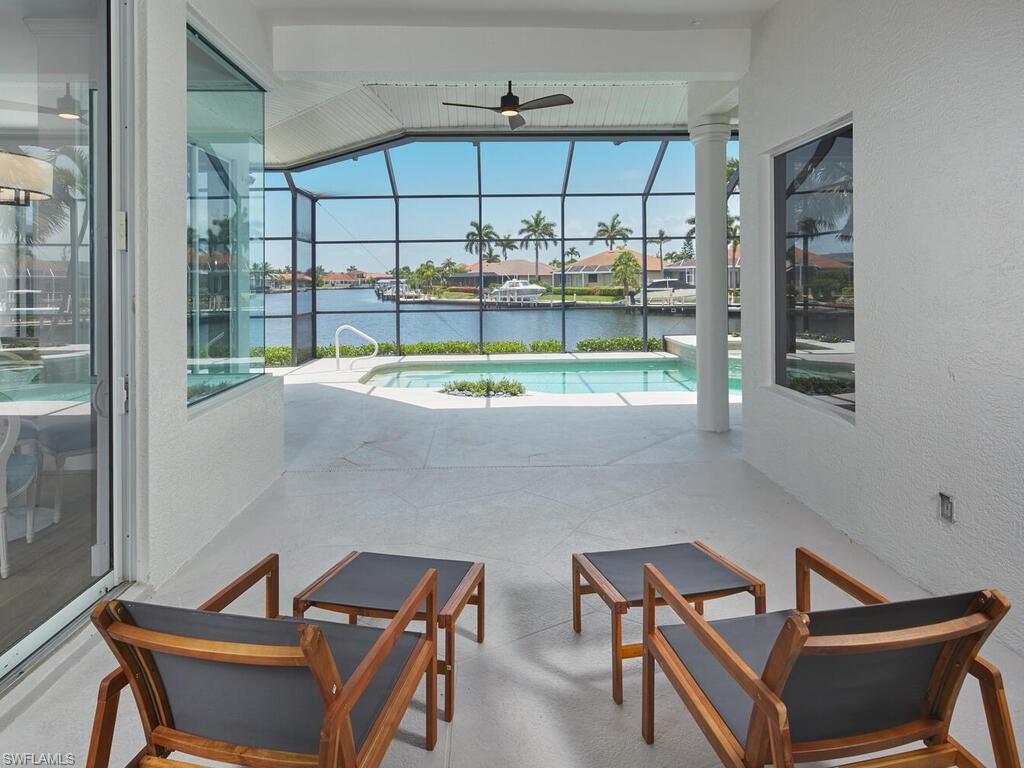
Exceptional tip lot home boasts 164’ of waterfrontage, stunning converging waterway views, and a prime location – just 0.7 miles to pristine Residents’ Beach. This beautiful 3 bedroom plus den, 2 bath home features abundant natural light from the numerous sliding doors, soaring ceilings, a desirable open concept floor plan, new lighting, new interior paint, and a coastal design aesthetic. The kitchen will delight any chef with gorgeous quartz counters and new stainless appliances. Enjoy a quick bite at the breakfast bar, relax with a coffee in the breakfast nook overlooking the pool, or entertain guests in the formal dining room. The master suite features water views, access to the lanai, and generous en-suite bath with dual sinks, walk-in shower, and soaking tub. The interior of the home flows seamlessly out to the spacious lanai complete with large pool, spa, and breathtaking views of the converging waterways. This is the perfect place to sit back and relax while enjoying the gentle island breeze and fresh salt air. Boaters and fisherman alike will appreciate the 164’ of waterfrontage with 2 docks. This home is ideally located near numerous restaurants, shops, and Marco’s famous white sand beach. This magnificent home checks all the boxes.
/u.realgeeks.media/swflregroup/Logo-min.png)
Additional Information
- Amenities
- None
- Interior Features
- Volume Ceiling, Walk-In Closet(s), Window Coverings
- Exterior Features
- Boat Lift, Dock Deeded, Screened Lanai/Porch
- Taxes
- $255
- Property Description
- Ranch, Contemporary, Single Family
- Flooring
- Carpet, Tile
- Appliances
- Dishwasher, Disposal, Dryer, Microwave, Refrigerator/Freezer, Self Cleaning Oven, Washer
- Heating
- Central Electric
- Air Conditioning
- Central Electric
- Stories
- 1
- Levels
- 1
- Roof
- Tile
- Foundation
- Concrete Block
- Pool
- Yes
- Parking Features
- Attached
- Garage Spaces
- 2
- View
- Intersecting Canal
Courtesy of Re/Max Alliance Group.
Selling Office: Premier Sotheby's Int'l Realty.Mortgage Calculator
 The data relating to real estate for sale on this web site comes in part from the Broker Reciprocity Program (BR Program) of M.L.S. of Naples, Inc. Properties listed with brokerage firms other than this company are marked with the BR Program Icon or the BR House Icon and detailed information about them includes the name of the listing brokers. The properties displayed may not be all the properties available through the BR Program. The information provided is for consumers’ personal, non-commercial use and may not be used for any other purpose.