1017 Admiralty CT, Marco Island, FL 34145
- $2,930,000
- 3
- BD
- 3.5
- BA
- 2,556
- SqFt




- Sold Price
- $2,930,000
- List Price
- $2,999,000
- Status
- CLOSED
- Days on Market
- 82
- Closing Date
- Aug 11, 2026
- MLS#
- 226019957
- Subtype
- Residential
- Style
- Ranch, Single Family
- Year Built
- 2018
- Bedrooms
- 3
- Bathrooms
- 3.5
- Full Baths
- 3
- Half Baths
- 1
- Living Area
- 2,556
- Lot Size
- 10,890
- Acres
- 0.25
- Subdivision
- Marco Island
- Neighborhood
- Marco Island
- MLS Area Major
- MI01 - Marco Island
Property Description
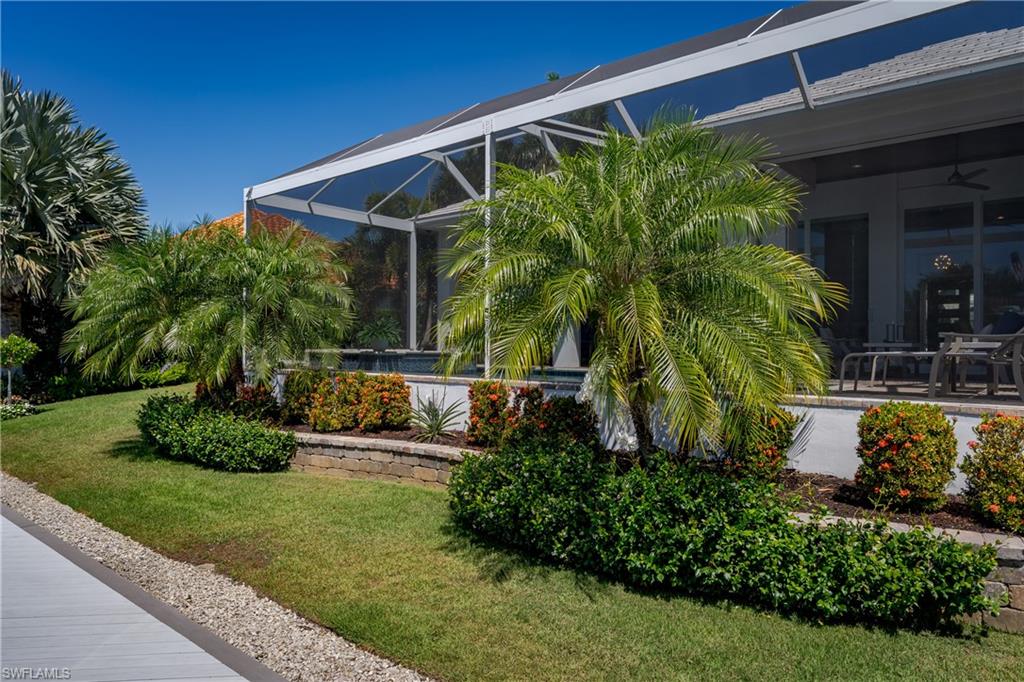
This exceptional home built by AP builders offers a rare opportunity to own a property that feels better than new construction. Every detail has been thoughtfully designed, impeccably maintained, and beautifully upgraded to create a blend of luxury, comfort, and waterfront coastal living. The moment you step through the stunning South American Mahogany door, you are immediately welcomed by breathtaking coastal water views and an elegant open floor plan designed for effortless flow. This spacious 3-bedroom plus den residence connects seamlessly from room to room, creating a warm yet sophisticated atmosphere ideal for both everyday living and hosting guests. The kitchen, featuring quartz countertops, a gas cooktop, water filtration at the sink, a built-in wine refrigerator, and an inviting bar area connecting the kitchen and dining space — the perfect setting for entertaining. Rest assured, the large walk-in pantry is a bonus storing all your essentials out of sight. The home is equipped with a whole-house Generac generator powered by a 500-gallon propane tank, which also fuels the gas cooktop and outdoor grill, providing both convenience and peace of mind. Each bedroom offers its own private en suite bath and generous walk-in closets, providing comfort and privacy. The luxurious primary suite is a retreat, complete with expansive walk-in closets, dual vanities, a separate shower, and a soaking tub designed for relaxing after a day on the water. Functionality meets luxury with a thoughtfully designed laundry room conveniently located near the kitchen and garage. The garage itself offers exceptional storage solutions along all the walls, including overhead lift systems for bikes and elevated tote storage to maximize organization and space. An integrated Elan OS smart home system has been installed including the Sonos sound system throughout the home. Step outside into your private waterfront paradise where the pool area showcases lush tropical landscaping, a built-in outdoor kitchen with gas grill, and stunning waterfront views. Recent updates include a new pool pump in 2022 and a new chlorinator in 2026 for the saltwater pool. The dock and boating facilities are equally impressive, featuring a brand-new dock and new 24,000-pound boat lift, an additional 7,500-pound secondary lift currently outfitted with a toy lift and framed for a bow rider, plus a fish cleaning table, underwater lights, electric, and water service — everything needed for exceptional waterfront living. Don’t miss the side garden for evenings under the stars. This home is the combination of timeless craftsmanship, modern luxury, and the ultimate coastal lifestyle. Opportunities like this are rare — do not miss your chance to own this extraordinary waterfront retreat which is better than new!
/u.realgeeks.media/swflregroup/Logo-min.png)
Additional Information
- Amenities
- Storage, Fish Cleaning Station, Internet Access, Sidewalk, Streetlight
- Interior Features
- Bar, Built-In Cabinets, Closet Cabinets, Coffered Ceiling(s), French Doors, Laundry Tub, Pantry, Smoke Detectors, Wired for Sound, Tray Ceiling(s), Walk-In Closet(s)
- Exterior Features
- Boat Dock Private, Boat Lift, Composite Dock, Dock Deeded, Elec Avail at dock, Jet Ski Lift, Water Avail at Dock, Open Porch/Lanai, Built In Grill, Outdoor Kitchen
- Taxes
- $11,951
- Property Description
- Ranch, Single Family
- Flooring
- Carpet, Tile, Wood
- Appliances
- Gas Cooktop, Dishwasher, Disposal, Dryer, Grill - Gas, Instant Hot Faucet, Microwave, Refrigerator/Freezer, Washer, Water Treatment Owned, Wine Cooler
- Heating
- Central Electric, Zoned
- Air Conditioning
- Ceiling Fan(s), Central Electric, Exhaust Fan, Zoned
- Stories
- 1
- Levels
- 1
- Roof
- Metal, Tile
- Foundation
- Concrete Block
- Pool
- Yes
- Parking Features
- Driveway Paved, Attached
- Garage Spaces
- 2
- View
- Canal, Intersecting Canal
Courtesy of Berkshire Hathaway FL Realty.
Selling Office: Re/Max Alliance Group.Mortgage Calculator
 The data relating to real estate for sale on this web site comes in part from the Broker Reciprocity Program (BR Program) of M.L.S. of Naples, Inc. Properties listed with brokerage firms other than this company are marked with the BR Program Icon or the BR House Icon and detailed information about them includes the name of the listing brokers. The properties displayed may not be all the properties available through the BR Program. The information provided is for consumers’ personal, non-commercial use and may not be used for any other purpose.