165 Dan River CT, Marco Island, FL 34145
- $3,075,000
- 4
- BD
- 3.5
- BA
- 3,645
- SqFt







- Sold Price
- $3,075,000
- List Price
- $3,390,000
- Status
- CLOSED
- Days on Market
- 177
- Closing Date
- Oct 17, 2024
- MLS#
- 224036323
- Subtype
- Residential
- Style
- Two Story, Single Family
- Year Built
- 2006
- Bedrooms
- 4
- Bathrooms
- 3.5
- Full Baths
- 3
- Half Baths
- 1
- Living Area
- 3,645
- Lot Size
- 10,890
- Acres
- 0.25
- Subdivision
- Marco Island
- Neighborhood
- Marco Island
- MLS Area Major
- MI01 - Marco Island
Property Description
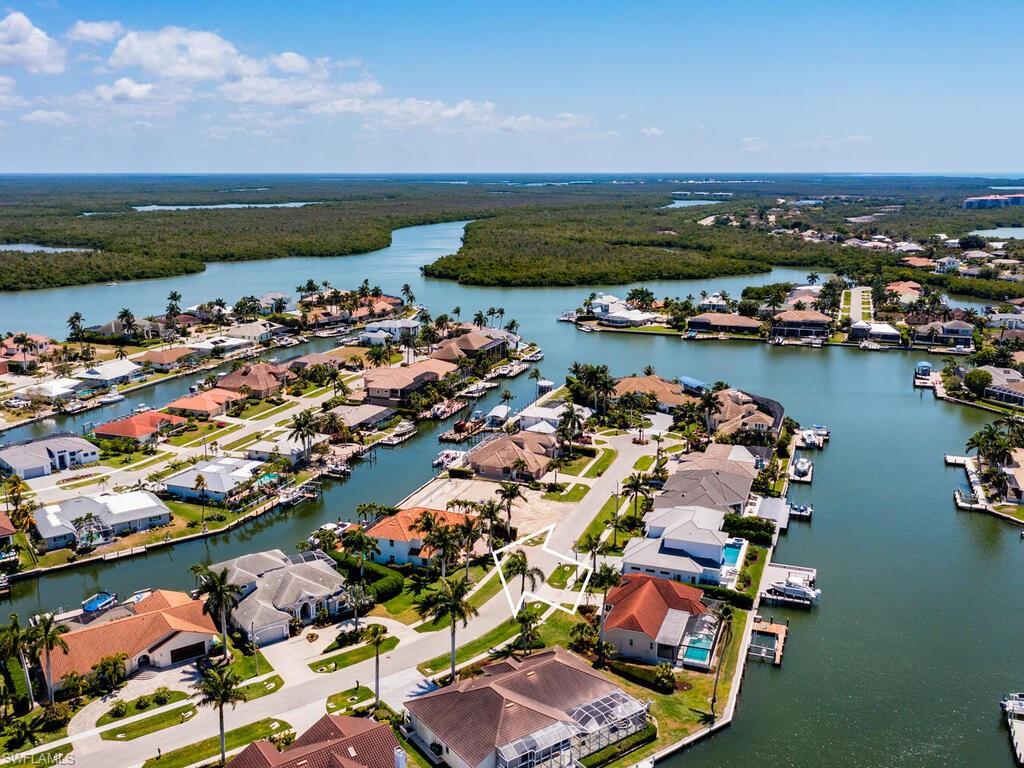
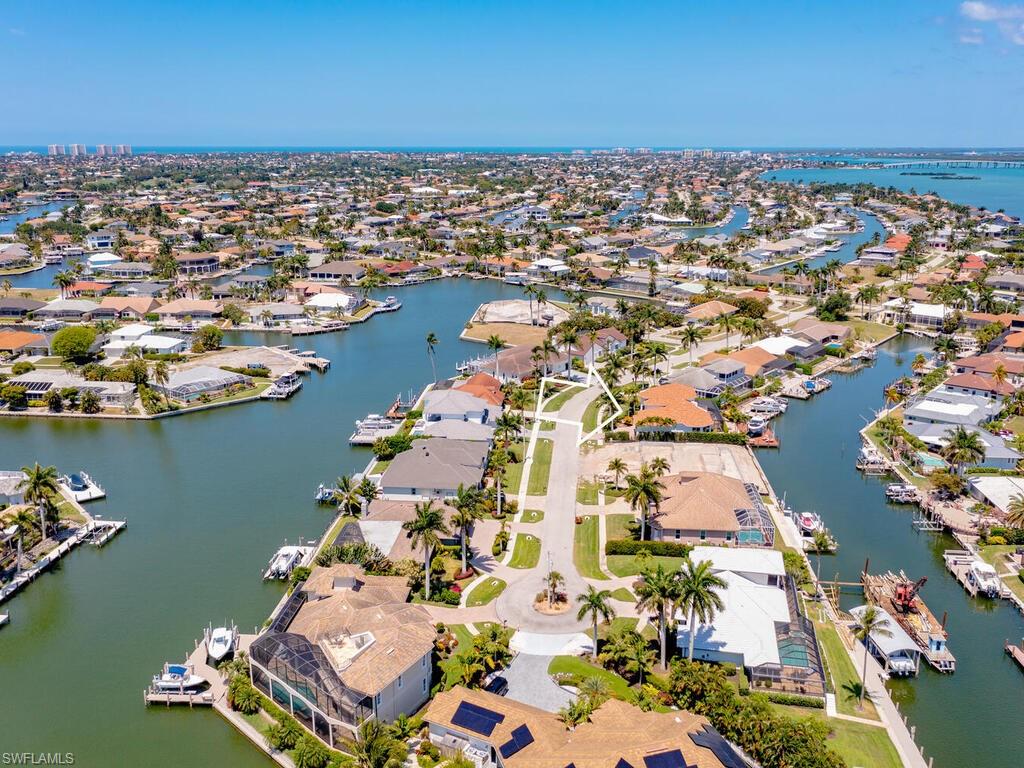
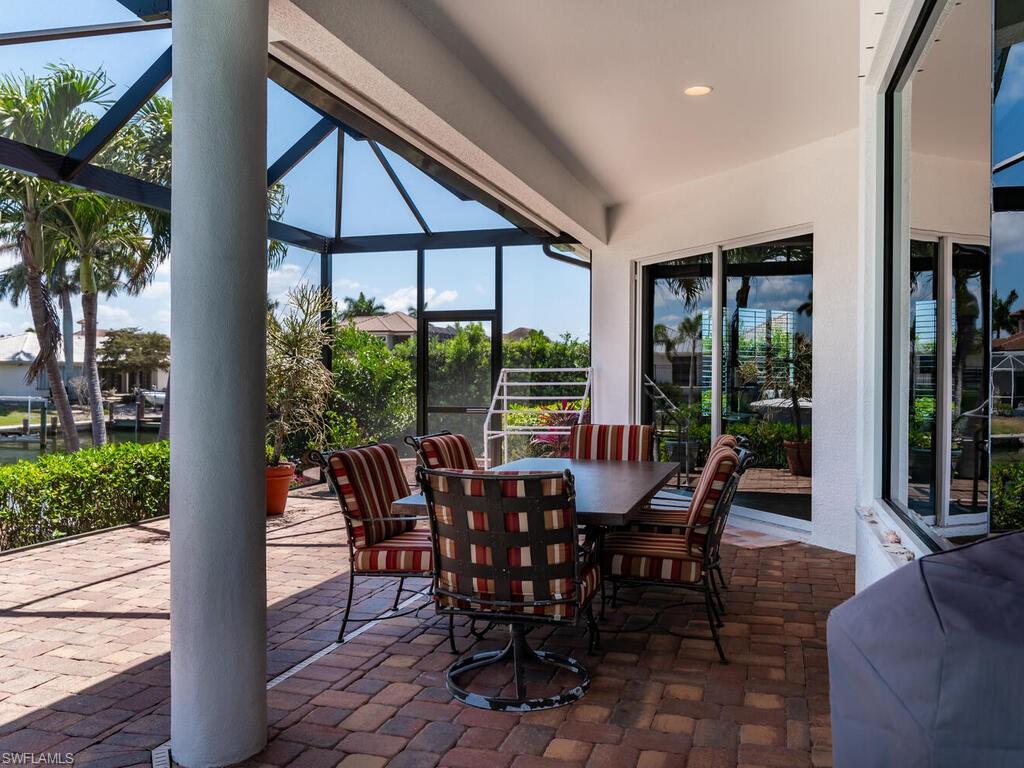
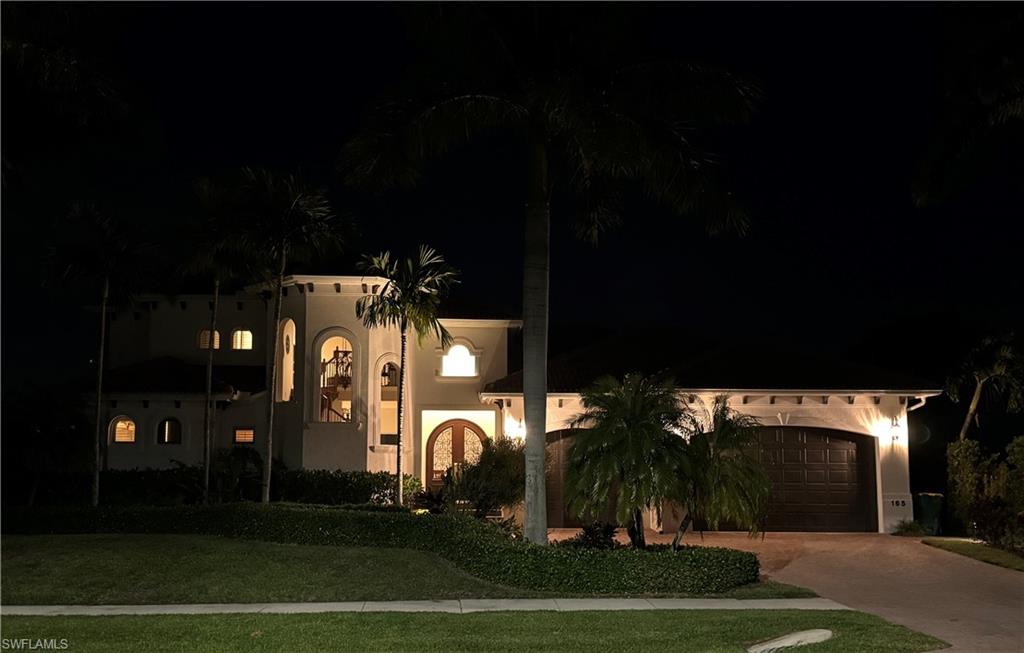
This is the one you've been waiting for! This spacious direct water residence embodies the essence of luxury and relaxation on Marco Island. Nestled in a private neighborhood with quick direct water access out to the Gulf of Mexico, this home boasts a 3 car garage, 4 bedrooms, 3.5 baths and an open floorplan that seamlessly blends indoor and outdoor living spaces. High ceilings and ample natural light create an airy and inviting atmosphere throughout the home. Featuring a desirable first floor primary bedroom, the residence also boasts an open kitchen and a large lanai with pool and spa, terrific for entertaining. A large private dock with a 25,000 lb lift extends into the water, providing direct access for boating, fishing, and other water activities. In addition to impact windows, recent updates include a new roof (2020), exterior painting (2021), new picture frame lanai cage (2023), pool resurfacing (2023), new 2 Trane HVAC (2022), new balcony tile (2023), plantation shutters (2023), impact br door (2023), and 2 new reclining couches (2023). Lush tropical landscaping with pavers frame the home, creating a verdant oasis that blends harmoniously with the natural surroundings. Come check it out today! ***Motivated Seller***
/u.realgeeks.media/swflregroup/Logo-min.png)
Additional Information
- Amenities
- See Remarks
- Interior Features
- Volume Ceiling, Walk-In Closet(s)
- Exterior Features
- Boat Dock Private, Dock Deeded, Outdoor Shower
- Taxes
- $21,785
- Property Description
- Two Story, Single Family
- Flooring
- Carpet, Tile, Wood
- Appliances
- Electric Cooktop, Dishwasher, Disposal, Dryer, Microwave, Refrigerator/Freezer, Washer
- Heating
- Central Electric
- Air Conditioning
- Ceiling Fan(s), Central Electric
- Stories
- 2
- Levels
- 2
- Roof
- Tile
- Foundation
- Concrete Block
- Pool
- Yes
- Parking Features
- Attached
- Garage Spaces
- 3
- View
- Canal
Courtesy of Harborview Realty Inc.
Selling Office: Premier Sotheby's Int'l Realty.Mortgage Calculator
 The data relating to real estate for sale on this web site comes in part from the Broker Reciprocity Program (BR Program) of M.L.S. of Naples, Inc. Properties listed with brokerage firms other than this company are marked with the BR Program Icon or the BR House Icon and detailed information about them includes the name of the listing brokers. The properties displayed may not be all the properties available through the BR Program. The information provided is for consumers’ personal, non-commercial use and may not be used for any other purpose.