1278 Antigua CT, Marco Island, FL 34145
- $2,650,000
- 4
- BD
- 4
- BA
- 3,260
- SqFt






- Sold Price
- $2,650,000
- List Price
- $2,795,000
- Status
- CLOSED
- Days on Market
- 124
- Closing Date
- Sep 11, 2024
- MLS#
- 224055585
- Subtype
- Residential
- Style
- Two Story, Single Family
- Year Built
- 2003
- Bedrooms
- 4
- Bathrooms
- 4
- Full Baths
- 4
- Living Area
- 3,260
- Lot Size
- 11,326
- Acres
- 0.26
- Subdivision
- Marco Beach
- Neighborhood
- Marco Island
- MLS Area Major
- MI01 - Marco Island
Property Description
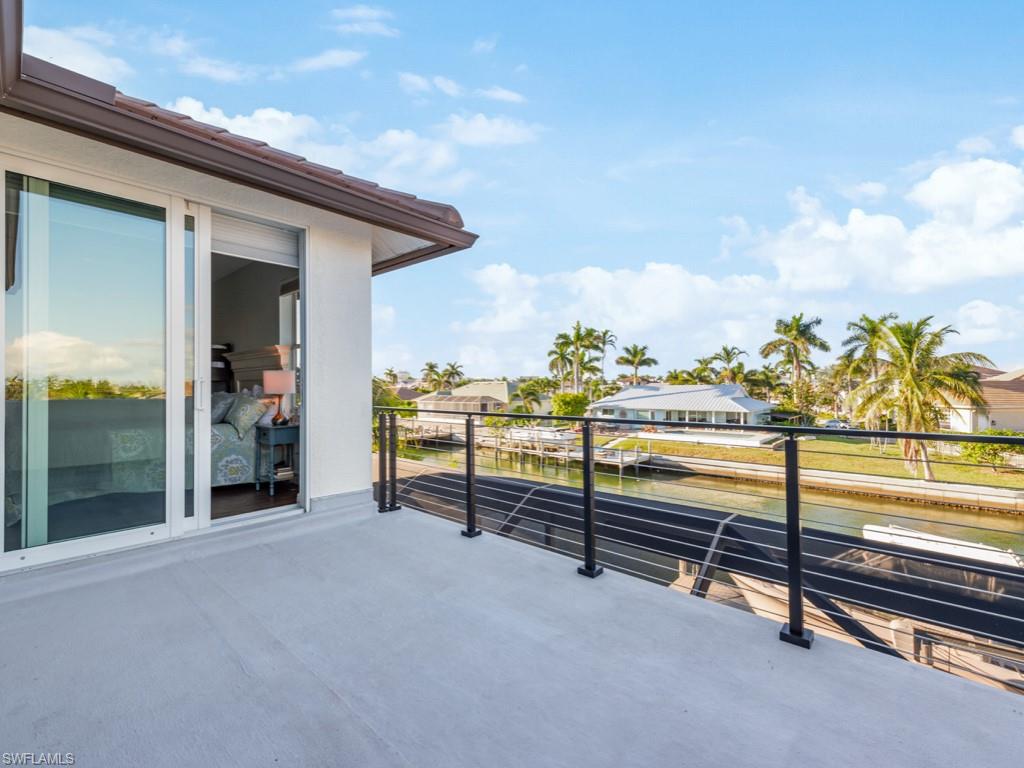
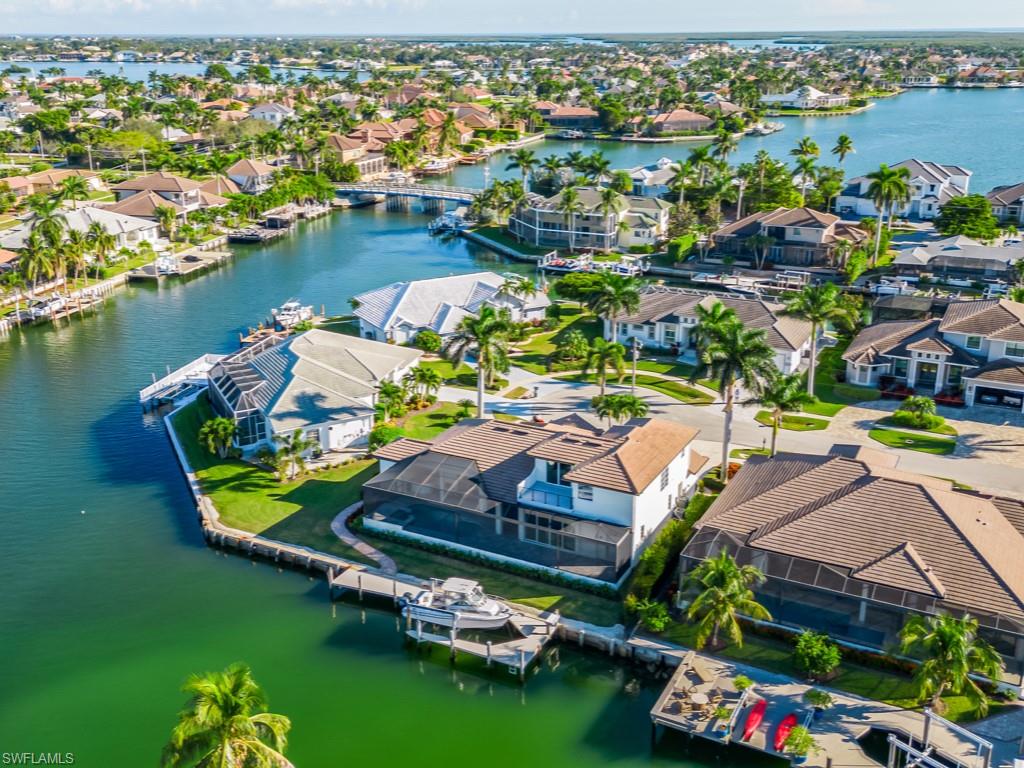
Gorgeous 4 bedroom plus den, 4 bath home boasts converging waterway views, 146' of waterfrontage, and is less than a mile from Marco Island’s world-famous crescent shaped beach! The main floor of this impressive home boasts a light and bright interior - all newly painted, soaring ceilings, formal dining room, and nicely appointed kitchen with granite counters, large pantry, and center island. The master suite offers a spacious walk-in closet, access to the lanai, and large en-suite bath complete with dual vanities, soaking tub, and walk-in shower. The second story balcony is the perfect place to take in the wide, converging water views. The main living area opens to the oversized lanai with panoramic screens, pool, spa, summer kitchen, and separate storage room. With stunning converging waterway views, this is the ideal space to entertain guests, or to sit back and relax while enjoying the island breezes. Boating enthusiasts and anglers alike will be impressed with the 146' of waterfrontage and short egress to the Gulf of Mexico from the dock and lift. This gem of a home is near all the Island has to offer - restaurants, shopping, entertainment, the beach, and more.
/u.realgeeks.media/swflregroup/Logo-min.png)
Additional Information
- Amenities
- None
- Interior Features
- Tray Ceiling(s), Volume Ceiling, Walk-In Closet(s), Window Coverings
- Exterior Features
- Dock Deeded, Screened Lanai/Porch
- Taxes
- $7,150
- Property Description
- Two Story, Single Family
- Flooring
- Carpet, Tile, Vinyl
- Appliances
- Disposal, Dryer, Microwave, Refrigerator, Self Cleaning Oven, Washer
- Heating
- Central Electric
- Air Conditioning
- Central Electric
- Stories
- 2
- Levels
- 2
- Roof
- Tile
- Foundation
- Concrete Block
- Pool
- Yes
- Parking Features
- Attached
- Garage Spaces
- 2
- View
- Intersecting Canal
Courtesy of Re/Max Affinity Plus.
Selling Office: Re/Max Affinity Plus.Mortgage Calculator
 The data relating to real estate for sale on this web site comes in part from the Broker Reciprocity Program (BR Program) of M.L.S. of Naples, Inc. Properties listed with brokerage firms other than this company are marked with the BR Program Icon or the BR House Icon and detailed information about them includes the name of the listing brokers. The properties displayed may not be all the properties available through the BR Program. The information provided is for consumers’ personal, non-commercial use and may not be used for any other purpose.