12661 Strathmore LOOP, Fort Myers, FL 33912
- $430,000
- 3
- BD
- 2
- BA
- 2,129
- SqFt






- Sold Price
- $430,000
- List Price
- $449,900
- Status
- CLOSED
- Days on Market
- 87
- Closing Date
- Aug 17, 2026
- MLS#
- 2026022005
- Subtype
- Residential
- Style
- Ranch, Florida, Single Family
- Year Built
- 1994
- Bedrooms
- 3
- Bathrooms
- 2
- Full Baths
- 2
- Living Area
- 2,129
- Lot Size
- 9,757
- Acres
- 0.22
- Subdivision
- Cross Creek Estates
- Neighborhood
- Cross Creek Estates
- MLS Area Major
- FM08 - Fort Myers Area
Property Description
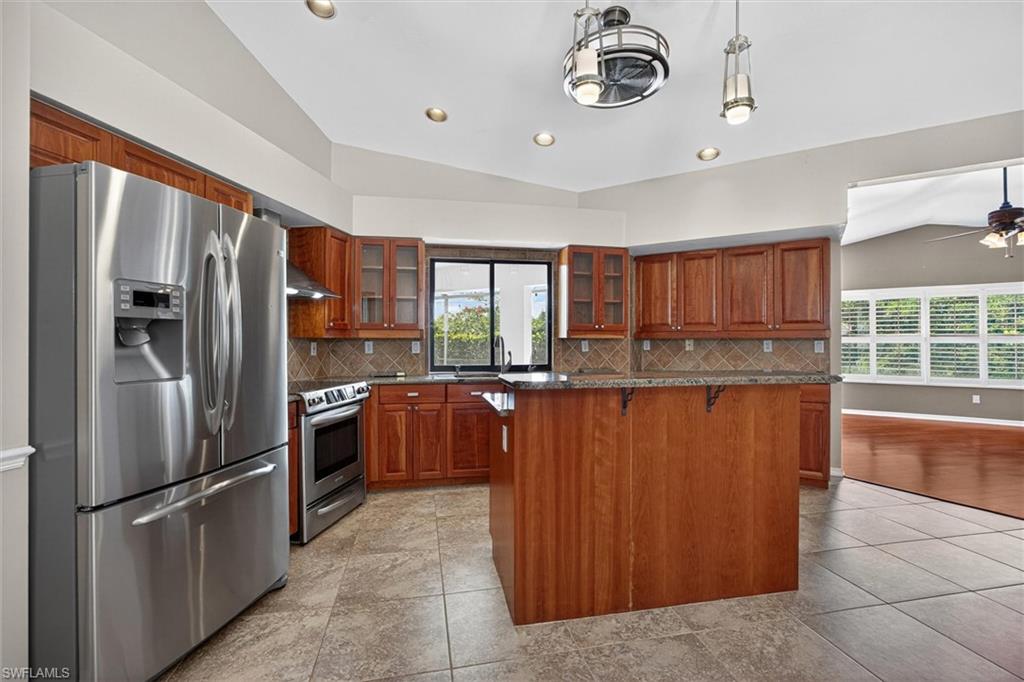
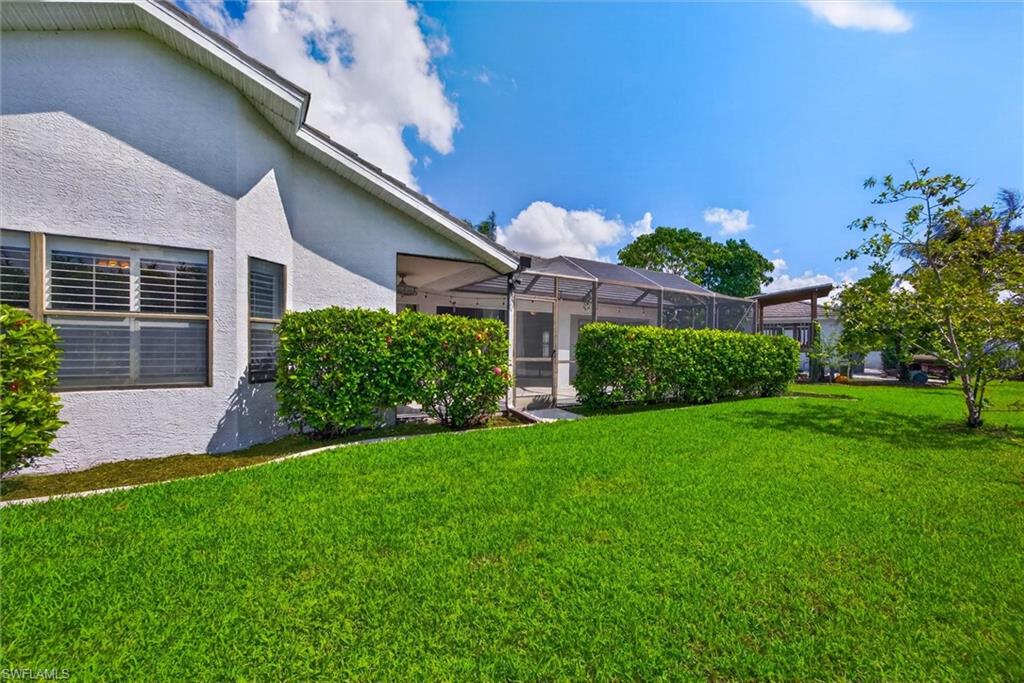
Welcome to Cross Creek Estates, a gated community offering an exceptional lifestyle in a prime Fort Myers location. This well-maintained home features 3 bedrooms, 2 baths, and 2,129 square feet of living area with a desirable split floor plan and a 2-car side-entry garage. Enjoy outdoor living year-round from the extended screened lanai with a built-in grill and appreciate the durability and curb appeal of the tile roof. Residents of Cross Creek Estates enjoy an impressive array of amenities including bike and jogging paths, a clubhouse with fitness center and racquetball court, Junior Olympic lap pool and spa, pickleball and tennis courts, bocce courts, dog park, playground, and community park. Golf enthusiasts will appreciate pay-for-play access at Cross Creek Country Club. Conveniently located near both Major League Baseball spring training facilities, shopping, dining, and Southwest Florida International Airport. Situated in a non flood zone with no CDD fees.
/u.realgeeks.media/swflregroup/Logo-min.png)
Additional Information
- Amenities
- Bike And Jog Path, Bocce Court, Clubhouse, Park, Pool, Community Room, Tennis Court(s), Underground Utility, Dog Park, Pickleball, Play Area, Racquetball, Streetlight
- Interior Features
- Foyer, Laundry Tub, Smoke Detectors, Vaulted Ceiling(s), Walk-In Closet(s), Window Coverings
- Exterior Features
- Screened Lanai/Porch, Built In Grill
- Taxes
- $3,625
- Property Description
- Ranch, Florida, Single Family
- Zoning
- RPD
- Flooring
- Tile, Wood
- Appliances
- Dryer, Microwave, Range, Refrigerator/Icemaker, Self Cleaning Oven, Washer, Wine Cooler
- Heating
- Central Electric
- Air Conditioning
- Ceiling Fan(s), Central Electric
- Stories
- 1
- Levels
- 1
- Roof
- Tile
- Foundation
- Concrete Block
- Parking Features
- Attached
- Garage Spaces
- 2
- View
- Landscaped Area
Courtesy of VIP Realty Group Inc.
Selling Office: EXP Realty LLC.Mortgage Calculator
 The data relating to real estate for sale on this web site comes in part from the Broker Reciprocity Program (BR Program) of M.L.S. of Naples, Inc. Properties listed with brokerage firms other than this company are marked with the BR Program Icon or the BR House Icon and detailed information about them includes the name of the listing brokers. The properties displayed may not be all the properties available through the BR Program. The information provided is for consumers’ personal, non-commercial use and may not be used for any other purpose.