13617 Cerith CT, Fort Myers, FL 33908
- $639,000
- 3
- BD
- 3
- BA
- 2,247
- SqFt




- Sold Price
- $639,000
- List Price
- $639,204
- Status
- CLOSED
- Days on Market
- 84
- Closing Date
- Aug 27, 2026
- MLS#
- 226014426
- Subtype
- Residential
- Style
- Ranch, Traditional, Single Family
- New Construction
- Yes
- Year Built
- 2026
- Bedrooms
- 3
- Bathrooms
- 3
- Full Baths
- 3
- Living Area
- 2,247
- Lot Size
- 6,490
- Acres
- 0.15
- Subdivision
- Sandy Key
- Neighborhood
- Sandy Key
- MLS Area Major
- FM15 - Fort Myers Area
Property Description
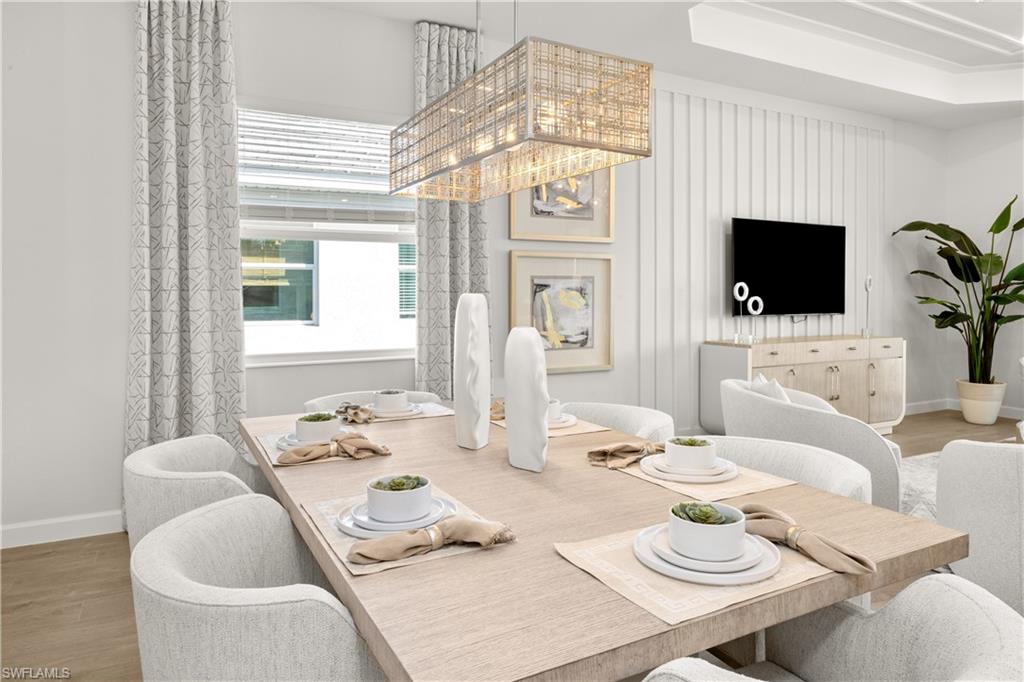
MOVE-IN READY!! Pool included with this home, plus it's just 6 miles from the world-famous beaches of Sanibel and Fort Myers! Step inside this stunning 2,247 square foot home and discover an open-concept design that seamlessly connects the kitchen, family and dining areas—perfect for both everyday living and entertaining. The gourmet kitchen is a chef’s dream, featuring quartz countertops, a smooth cooktop with vent hood, stainless steel built-in wall oven and microwave, a French door refrigerator and designer cabinetry. Just off the entry, a flexible den offers the ideal space for a home office or gym, while a secondary suite provides comfort for guests or family. The owner’s suite is thoughtfully placed at the back of the home for added privacy, and the bathrooms showcase quartz vanity countertops, designer fixtures and EPA WaterSense® certified faucets. Energy-efficient touches like a Ring Video Doorbell Pro, Honeywell Home T6 Pro Wifi thermostat and programmable thermostats add peace of mind and comfort. With a hurricane-rated two-car garage, keyless entry and a screened patio, this home is loaded with must-have features—homes like this are in high demand and won’t last long! Prices, dimensions and features may vary and are subject to change. Photos are for illustrative purposes only.
/u.realgeeks.media/swflregroup/Logo-min.png)
Additional Information
- Amenities
- Sidewalk, Streetlight, Underground Utility
- Interior Features
- Smoke Detectors, Tray Ceiling(s), Window Coverings
- Exterior Features
- Screened Lanai/Porch
- Property Description
- Ranch, Traditional, Single Family
- Flooring
- Tile
- Appliances
- Dishwasher, Disposal, Dryer, Freezer, Microwave, Range, Refrigerator/Icemaker, Self Cleaning Oven, Washer
- Heating
- Central Electric
- Air Conditioning
- Central Electric
- Stories
- 1
- Levels
- 1
- Roof
- Tile
- Foundation
- Concrete Block
- Pool
- Yes
- Parking Features
- Attached
- Garage Spaces
- 2
- View
- Landscaped Area
Courtesy of Lennar Realty Inc.
Selling Office: Premiere Plus Realty Company.Mortgage Calculator
 The data relating to real estate for sale on this web site comes in part from the Broker Reciprocity Program (BR Program) of M.L.S. of Naples, Inc. Properties listed with brokerage firms other than this company are marked with the BR Program Icon or the BR House Icon and detailed information about them includes the name of the listing brokers. The properties displayed may not be all the properties available through the BR Program. The information provided is for consumers’ personal, non-commercial use and may not be used for any other purpose.