12142 Country Day CIR, Fort Myers, FL 33913
- $428,000
- 4
- BD
- 3
- BA
- 2,332
- SqFt






- Sold Price
- $428,000
- List Price
- $425,000
- Status
- CLOSED
- Days on Market
- 85
- Closing Date
- Sep 10, 2026
- MLS#
- 2026021084
- Subtype
- Residential
- Style
- Ranch, Single Family
- Year Built
- 2005
- Bedrooms
- 4
- Bathrooms
- 3
- Full Baths
- 3
- Living Area
- 2,332
- Lot Size
- 6,403
- Acres
- 0.15
- Subdivision
- Daniels Preserve
- Neighborhood
- Gateway
- MLS Area Major
- GA01 - Gateway
Property Description
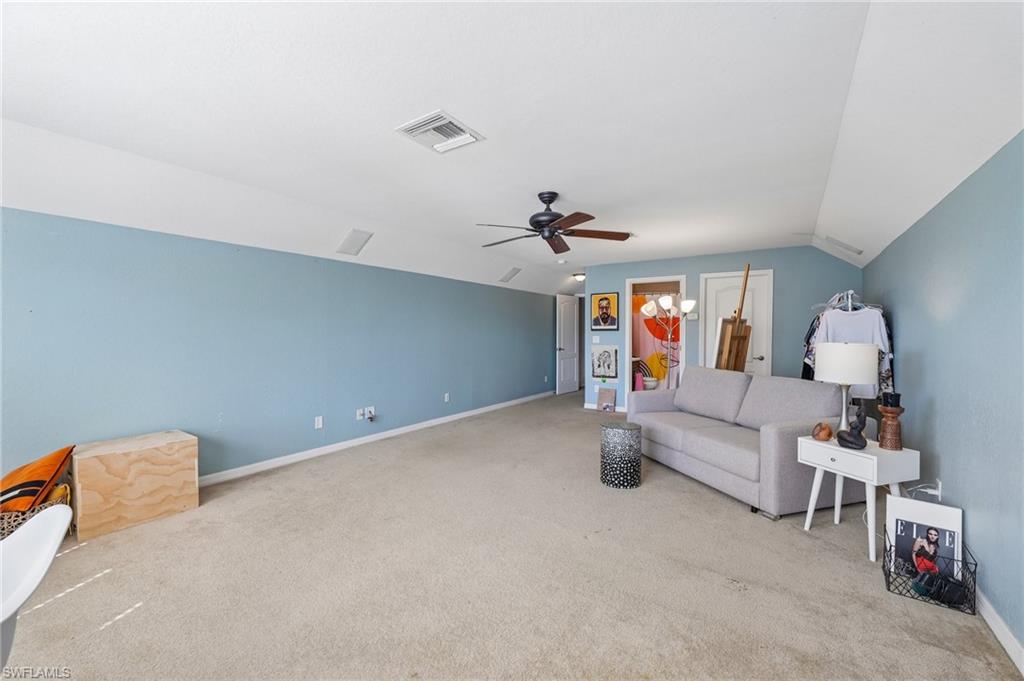
Why settle when you can enjoy privacy, style, and the ultimate Florida lifestyle in one exceptional home? This Mercedes-built 4-bedroom, 3-bath pool home in Daniels Preserve offers impressive curb appeal with multiple tile rooflines, mature landscaping, and an elevated presence that makes a striking first impression. Inside, the open-concept floor plan is designed for both comfortable everyday living and effortless entertaining. The spacious kitchen flows seamlessly into the main living area and features updated stainless-steel appliances, Corian countertops, arched entryways, and rounded wall corners that add warmth and architectural character throughout the home. The expansive primary suite provides outstanding flexibility, offering plenty of room for a sitting area, home office, fitness space, or private retreat. Upstairs, a large bonus room with a full ensuite bath and walk-in closet creates the perfect guest suite, media room, or multi-generational living space. Step outside to discover what truly sets this property apart. The private tropical saltwater pool and outdoor living area overlook a peaceful preserve, ensuring no rear neighbors and exceptional privacy. Owner is looking for the market to determine the sales price.
/u.realgeeks.media/swflregroup/Logo-min.png)
Additional Information
- Amenities
- Pool, Play Area, Streetlight
- Interior Features
- Pantry, Walk-In Closet(s)
- Taxes
- $4,714
- HOA Fee
- $567
- Property Description
- Ranch, Single Family
- Zoning
- MPD
- Flooring
- Carpet, Laminate, Tile, Wood
- Appliances
- Dishwasher, Disposal, Dryer, Microwave, Range, Refrigerator, Washer
- Heating
- Central Electric
- Air Conditioning
- Central Electric
- Stories
- 2
- Levels
- 2
- Roof
- Tile
- Foundation
- Concrete Block
- Pool
- Yes
- Parking Features
- 1 Assigned, Attached
- Garage Spaces
- 2
- Elementary School
- Gateway
- Middle School
- Paul Laurence Dunbar
- High School
- Lehigh
- View
- City
Courtesy of LISTWITHFREEDOM.COM.
Selling Office: KW Elevate Luxury.Mortgage Calculator
 The data relating to real estate for sale on this web site comes in part from the Broker Reciprocity Program (BR Program) of M.L.S. of Naples, Inc. Properties listed with brokerage firms other than this company are marked with the BR Program Icon or the BR House Icon and detailed information about them includes the name of the listing brokers. The properties displayed may not be all the properties available through the BR Program. The information provided is for consumers’ personal, non-commercial use and may not be used for any other purpose.