Share this with your friends


Southwest Florida ReGroup
14220 Royal Harbour CT Unit 1008, Fort Myers, FL 33908
- $1,575,000
- 3
- BD
- 3
- BA
- 2,560
- SqFt




- List Price
- $1,575,000
- Status
- ACTIVE
- Days on Market
- 0
- MLS#
- 2026043894
- Subtype
- Residential
- Style
- High Rise (8+)
- Year Built
- 2001
- Bedrooms
- 3
- Bathrooms
- 3
- Full Baths
- 3
- Living Area
- 2,560
- Subdivision
- The Shores
- Neighborhood
- Gulf Harbour Yacht And Country Club
- Building Name
- The Shores
- MLS Area Major
- FM09 - Fort Myers Area
Property Description
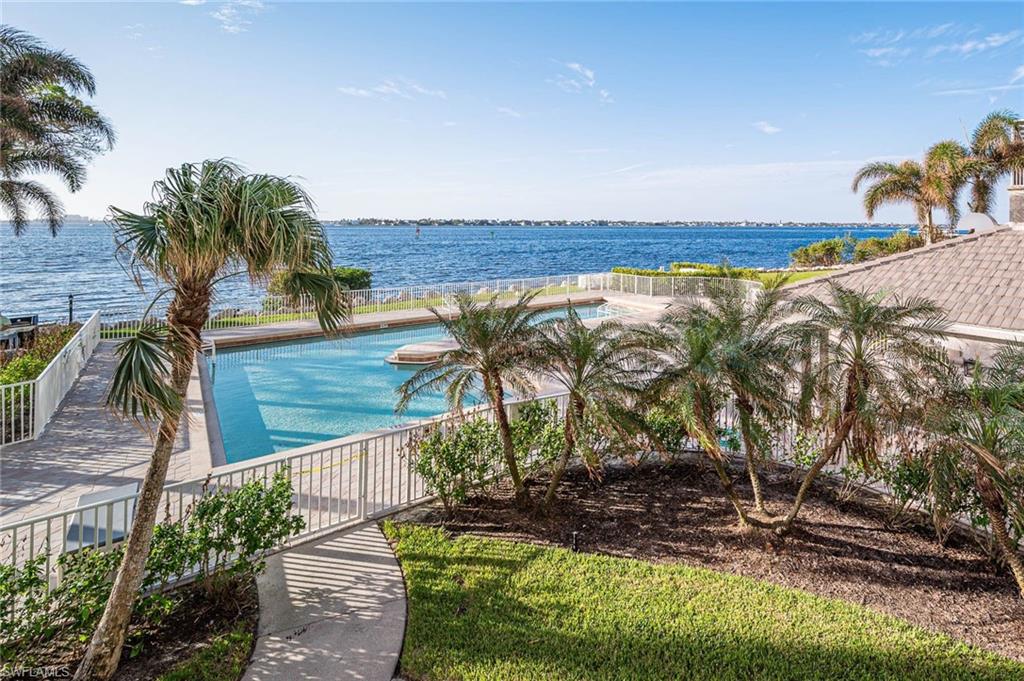
Gorgeous Remodel that's Loaded with Custom Features, this Top Floor Penthouse is like New Throughout with No Detail Overlooked! Country Club Golf Membership negotiable, assessment paid. Spectacular River Views, 2 Waterfront Lanai's + Guest Suite Balcony overlooking the Golf Course. The Bright Entry Foyer features a Glass Leaded Door and Custom Framed Mirrors on Both Walls. Penthouse Ceilings in Foyer, all Living areas, Dining Room and Kitchen have Custom Recessed Lighting and Crown Molding. Kitchen is All Custom opened up for Water Views with Gulfshore Woodworks Cabinetry, Quartz Counters, Thermador Stainless Appliances, Induction Cook Top, Top Oven is also a Steam Oven as well as Convection and there’s a Waterfront Dinette. Tastefully Painted Wood Cabinetry features a Hidden Refrigerator-Freezer, Pantry, Pull-out Shelves, extra Cabinets Facing both the Dinette and Living room and Breakfast Bar. Large Lanai runs from the Dinette to the Formal Living Room that features a Custom Stone enclosure for Big Screen TV, Electric Fireplace that Generates Heat if desired and Shelving with Indirect Lighting. The Formal Dining Room also Features Custom Woodworking with China Cabinetry, Mirrored Backsplash behind Serving Counter plus Wine Cooler and Refrigerator. The Primary Suite has A Double Tray Ceiling with Crown Molding overlooking the Water and has its own Private Waterfront Lanai. Primary Bath also has Comfort Height Custom Cabinetry with Quartz Counters, Large Shower, Bathtub, Vanity Desk and Two Closets. Both Guest Suites also have Double Tray Ceilings and one is a Suite with a Private Bath, His and Hers Sinks, Quartz Counters and Custom Comfort Height Cabinetry plus a Big Walkin Closet. The Guest Bathroom also has matching Custom Wood Cabinetry and Shower with Tile Surround, the Hallway to the Guest Bedrooms is Opened Up creating a foyer feel. There is Beautiful Travertine Tile all Living Areas and Lanai's, Plank Wood Flooring all Bedrooms, 8' Solid Core Doors, Custom Baseboards, Storm Shutters both Lanai's and the Guest Balcony and there is a Renewaire Air Filtering System, a Storage Locker, a dedicated Parking Spot plus Loads of Guest Parking for your 2nd vehicle, The Community Pool-Spa is On The River and is Adjacent to Boardwalk to the Marina and Country Club

Additional Information
- Amenities
- Barbecue, Bike And Jog Path, Clubhouse, Pool, Fitness Center, Sidewalk, Streetlight, Tennis Court(s), Golf Course, Marina, Play Area, Private Membership, Putting Green, Restaurant
- Interior Features
- Fire Sprinkler, Laundry Tub, Tray Ceiling(s), Volume Ceiling, Walk-In Closet(s), Window Coverings
- Exterior Features
- Boat Slip, Concrete Dock, Dock Deeded, Dock Lease, Dock Purchase, Water Avail at Dock, Balcony, Screened Lanai/Porch
- Taxes
- $11,535
- Pets
- With Approval
- Building Name
- The Shores
- Property Description
- High Rise (8+)
- Flooring
- Tile, Wood
- Appliances
- Dishwasher, Dryer, Microwave, Range, Refrigerator, Washer, Wine Cooler
- Heating
- Central Electric
- Air Conditioning
- Ceiling Fan(s), Central Electric, Whole House Fan
- Stories
- 1
- Levels
- 1
- Roof
- Rolled/Hot Mop
- Foundation
- Concrete Block, Poured Concrete
- Parking Features
- 1 Assigned, Deeded, Guest, Under Bldg Open, Attached
- Garage Spaces
- 1
- View
- Golf Course, Lake, River
Courtesy of Berkshire Hathaway Homeservice.
How much is your home worth?
...get instant property value now!
Mortgage Calculator
 The data relating to real estate for sale on this web site comes in part from the Broker Reciprocity Program (BR Program) of M.L.S. of Naples, Inc. Properties listed with brokerage firms other than this company are marked with the BR Program Icon or the BR House Icon and detailed information about them includes the name of the listing brokers. The properties displayed may not be all the properties available through the BR Program. The information provided is for consumers’ personal, non-commercial use and may not be used for any other purpose.