20307 Kingmont DR, Estero, FL 33928
- $781,200
- 5
- BD
- 4.5
- BA
- 3,415
- SqFt




- Sold Price
- $781,200
- List Price
- $781,200
- Status
- CLOSED
- Days on Market
- 8
- Closing Date
- May 16, 2024
- MLS#
- 224025967
- Subtype
- Residential
- Style
- Two Story, Single Family
- New Construction
- Yes
- Year Built
- 2024
- Bedrooms
- 5
- Bathrooms
- 4.5
- Full Baths
- 4
- Half Baths
- 1
- Living Area
- 3,415
- Lot Size
- 7,832
- Acres
- 0.18
- Subdivision
- Verdana Village
- Neighborhood
- Verdana Village
- MLS Area Major
- ES03 - Estero
Property Description
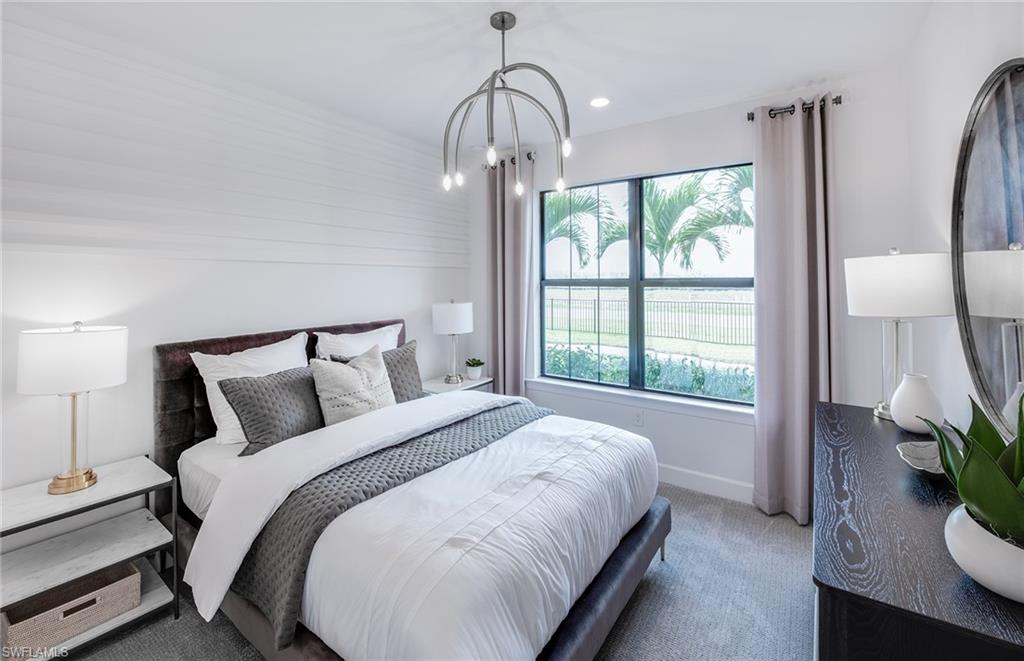
Special financing available! This Yorkshire floorplan will be available for move in this May at Verdana Village! The Yorkshire offers an efficient two-story layout with great flow from room to room. The unique layout provides comfort for everyday living and includes a 3 car garage plus additional storage in the garage, 1 bedroom on the main floor with an attached bathroom and walk-in closet, a beautiful enclosed den, a powder room, and a stunning kitchen with a kitchen island that opens up to the gathering room and café, making this home a great space for those who love to entertain. Make your way up to the second floor and enjoy a second living area/loft, plus 4 bedrooms, three bathrooms, and laundry. Your dream home and dream lifestyle await within the gates at Verdana Village. Here you will find a wide array of resort-style amenities right outside your front door. Opportunities are endless at Verdana Village!
/u.realgeeks.media/swflregroup/Logo-min.png)
Additional Information
- Amenities
- Basketball Court, Bocce Court, Clubhouse, Pool, Spa/Hot Tub, Dog Park, Fitness Center, Internet Access, Pickleball, Play Area, Restaurant, Sidewalk, Tennis Court(s)
- Interior Features
- Built-In Cabinets, Foyer, French Doors, Laundry Tub, Other, Pantry, Smoke Detectors, Walk-In Closet(s)
- Exterior Features
- Open Porch/Lanai
- Taxes
- $9,318
- HOA Fee
- $194
- Property Description
- Two Story, Single Family
- Zoning
- MPD
- Flooring
- Carpet, Tile
- Appliances
- Gas Cooktop, Dishwasher, Disposal, Dryer, Microwave, Range, Refrigerator/Freezer, Washer
- Heating
- Central Electric
- Air Conditioning
- Central Electric
- Stories
- 2
- Levels
- 2
- Roof
- Tile
- Foundation
- Concrete Block
- Parking Features
- Driveway Paved, Attached
- Garage Spaces
- 3
- Elementary School
- School Choice
- Middle School
- School Choice
- High School
- School Choice
- View
- Landscaped Area
Courtesy of Pulte Realty Inc.
Selling Office: .Mortgage Calculator
 The data relating to real estate for sale on this web site comes in part from the Broker Reciprocity Program (BR Program) of M.L.S. of Naples, Inc. Properties listed with brokerage firms other than this company are marked with the BR Program Icon or the BR House Icon and detailed information about them includes the name of the listing brokers. The properties displayed may not be all the properties available through the BR Program. The information provided is for consumers’ personal, non-commercial use and may not be used for any other purpose.