17852 Rosehill CT, Estero, FL 33928
- $860,000
- 3
- BD
- 3
- BA
- 2,650
- SqFt




- Sold Price
- $860,000
- List Price
- $889,900
- Status
- CLOSED
- Days on Market
- 126
- Closing Date
- May 19, 2026
- MLS#
- 226001588
- Subtype
- Residential
- Style
- Ranch, Single Family
- Year Built
- 2020
- Bedrooms
- 3
- Bathrooms
- 3
- Full Baths
- 3
- Living Area
- 2,650
- Lot Size
- 13,077
- Acres
- 0.30
- Subdivision
- The Place At Corkscrew
- Neighborhood
- The Place At Corkscrew
- MLS Area Major
- ES05 - Estero
Property Description
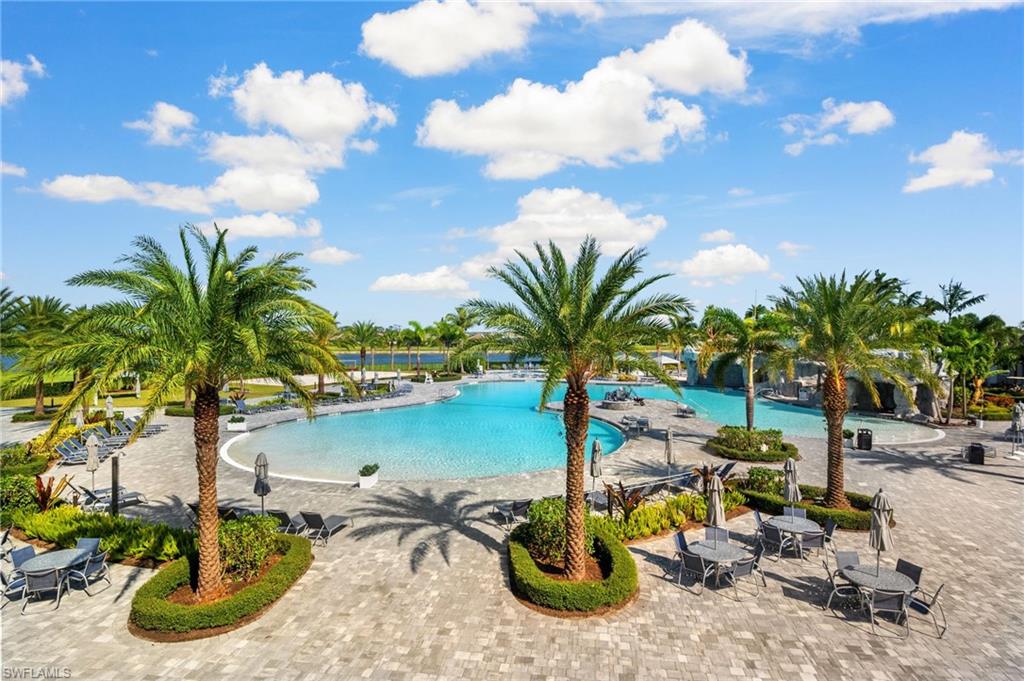
Imagine opening your sliders each day to NORTH FACING PRESERVE VIEWS, with early morning SUNRISES and beautiful evening SUNSETS, it's perfectly positioned to capture the rising and setting sun. Throughout the day the sun hits the sparkling POOL and SPA while you can still enjoying ample shade under your SPACIOUS LANAI. This Lennar SUNSET MODEL, estate series home, delivers the ultimate Florida lifestyle w/3 BEDROOMS PLUS A DEN, 3 FULL BATHROOMS, & 2650 SQ FT of single story living that feels spacious & refined. From the moment you arrive, DOUBLE GLASS ENTRY DOORS & a wide foyer w/a 12-FOOT CEILING create a grand first impression. The OPEN-CONCEPT DESIGN places the main living area the center of the home, allowing the kitchen, dining, & living spaces to flow together & open seamlessly to the lanai w/a HIDDEN SCREEN for effortless indoor-outdoor living. The living room is enhanced by an 11-FOOT TRAY CEILING, CROWN MOLDING, a “WOW-FACTOR” CHANDELIER, & a FIREPLACE FEATURE WALL that adds warmth & character. The kitchen is ideal for gathering w/a 12.5-FOOT ISLAND, GRANITE COUNTERTOPS, GE STAINLESS APPLIANCES, BUILT-IN MICROWAVE & OVEN W/AIR FRYER, & a REFRIGERATOR w/a BUILT-IN KEURIG ATTACHMENT, making everyday living & entertaining easy. Outside, the EXPANDED LANAI offers an EXTRA LARGE COVERED AREA w/an OUTDOOR TV, a POOL & SPA w/a waterfall spill over feature, & a PANORAMIC SCREEN ENCLOSURE for unobstructed views of the GORGEOUS PROTECTED PRESERVE! The private primary suite occupies its own wing of the home & features 11-FOOT TRAY CEILINGS W/CROWN MOLDING, PRIVATE LANAI ACCESS, DUAL WALK-IN CLOSETS, & a spa-inspired bathroom w/a HUGE WALK-IN SHOWER, DUAL VANITIES, & GRANITE COUNTERS. A DEN OFF THE MAIN LIVING AREA works as a home office, while the SPLIT BEDROOM LAYOUT places the two guest bedrooms on the opposite wing of the home, including one w/an EN SUITE BATH that also functions as a POOL BATH W/LANAI ACCESS & a WALK-IN SHOWER. The second guest room has a convenient full bath adjacent to it so no one has to share a bathroom! The LAUNDRY ROOM includes FRONT-LOADING MACHINES, CABINETRY, A LAUNDRY SINK, & an EXTRA STORAGE CLOSET. The THREE-CAR GARAGE offers EPOXY FLOORS, SPACE FOR A GOLF CART, & an OVERSIZED DRIVEWAY! Additional features include 8-FOOT DOORS THROUGHOUT, ELEGANT CHANDELIERS ON DIMMERS, WHOLE-HOUSE & POOL SURGE PROTECTION, & NEW LANDSCAPING. Enjoy the RESORT-STYLE AMENITIES which include a lagoon-style pool w/waterfalls, 100-foot waterslide, splash pad, state-of-the-art fitness center, café, restaurant, & bar. Sports lovers enjoy tennis, pickleball, bocce, basketball, & sand volleyball. A playground & dog park add even more outdoor enjoyment. Nearby Old Corkscrew Golf Club is being redesigned into a premier private golf experience. Just 5 mins to Publix, 10mins to Miromar Outlets & Gulf Coast Town Center, 15mins RSW Airport, & 45mins to SWFL beautiful beaches! It's the perfect blend of luxury & convenience.
/u.realgeeks.media/swflregroup/Logo-min.png)
Additional Information
- Amenities
- Basketball Court, Barbecue, Bike Storage, Bocce Court, Clubhouse, Park, Pool, Spa/Hot Tub, Dog Park, Fitness Center, Internet Access, Pickleball, Play Area, Restaurant, Sidewalk, Streetlight, Tennis Court(s), Underground Utility, Volleyball
- Interior Features
- Foyer, French Doors, Pantry, Smoke Detectors, Vaulted Ceiling(s), Walk-In Closet(s)
- Taxes
- $7,574
- Property Description
- Ranch, Single Family
- Zoning
- RPD
- Flooring
- Carpet, Tile
- Appliances
- Electric Cooktop, Dishwasher, Disposal, Dryer, Microwave, Refrigerator, Refrigerator/Freezer, Refrigerator/Icemaker, Self Cleaning Oven, Wall Oven, Washer
- Heating
- Central Electric
- Air Conditioning
- Ceiling Fan(s), Central Electric
- Stories
- 1
- Levels
- 1
- Roof
- Tile
- Foundation
- Concrete Block
- Pool
- Yes
- Parking Features
- Driveway Paved, Attached
- Garage Spaces
- 3
- Elementary School
- Lee County School Of Choice
- Middle School
- Lee County School Of Choice
- High School
- Lee County School Of Choice
- View
- Landscaped Area
Courtesy of Exp Realty, LLC.
Selling Office: FGC Non-MLS Office.Mortgage Calculator
 The data relating to real estate for sale on this web site comes in part from the Broker Reciprocity Program (BR Program) of M.L.S. of Naples, Inc. Properties listed with brokerage firms other than this company are marked with the BR Program Icon or the BR House Icon and detailed information about them includes the name of the listing brokers. The properties displayed may not be all the properties available through the BR Program. The information provided is for consumers’ personal, non-commercial use and may not be used for any other purpose.