20330 Chapel TRCE, Estero, FL 33928
- $2,225,000
- 3
- BD
- 4
- BA
- 3,253
- SqFt




- Sold Price
- $2,225,000
- List Price
- $2,395,000
- Status
- CLOSED
- Days on Market
- 117
- Closing Date
- Jun 30, 2025
- MLS#
- 225021625
- Subtype
- Residential
- Style
- Ranch, Single Family
- Year Built
- 2013
- Bedrooms
- 3
- Bathrooms
- 4
- Full Baths
- 4
- Living Area
- 3,253
- Lot Size
- 14,026
- Acres
- 0.32
- Subdivision
- Chapel Ridge
- Neighborhood
- West Bay Club
- MLS Area Major
- ES01 - Estero
Property Description
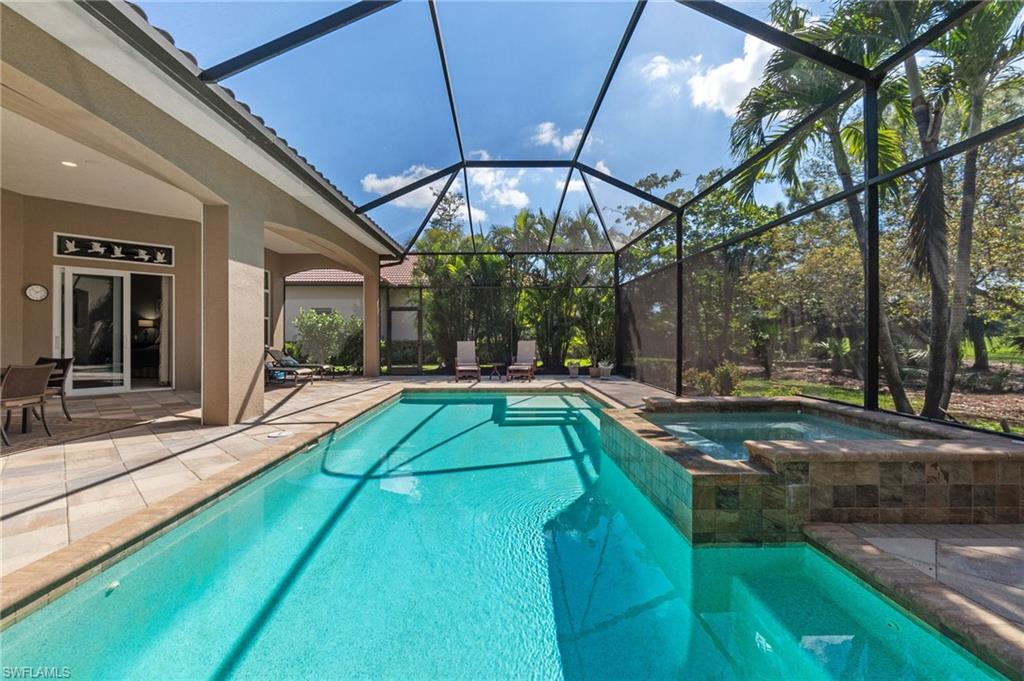
Enjoy spectacular golf course views and amazing sunsets from this rarely available, Western facing, Monterey floor plan in prestigious West Bay Club. If you love spending time outdoors, this is the home for you! The outdoor oasis features an oversized saltwater pool and spa, a huge under roof living area with fireplace and summer kitchen, plus a second level screened in bonus room overlooking the elevated green on hole #1 of the WBC, Pete and PB Dye designed course. The expanded great room plan offers 3 bedrooms, 4 full baths, office/den, 3 car garage, full house generator, impact resistant windows and doors and convenient roll down shutters. Luxury upgrades and finishes include high-end custom kitchen cabinets, double island with granite countertops, premium appliances, and a fabulous wet bar with beverage fridge and wine cooler. The spacious master suite features tasteful window treatments, custom closets, spa-like bath with dual sinks and large walk-in shower. West Bay Club amenities include a new private Beach Club on the Gulf of Mexico with a restaurant/bar, plus chair and towel service. The newly renovated Bay House offers a resort-style pool, Aqua Cafe poolside restaurant, 8 clay tennis courts, and a Technogym state-of-the-art fitness center. West Bay’s River Park is on the Estero River and features a fishing pier, boat launch w/Gulf access, boat storage, kayaks/canoes, playground, basketball court, picnic areas, and a 1.5-mile walking trail. The Sports Park offers residents 6 pickleball courts, a fitness lawn, bocce courts, and 2 separate dog parks. Memberships are also available to the private 18-hole Pete and PB Dye golf course and clubhouse.
/u.realgeeks.media/swflregroup/Logo-min.png)
Additional Information
- Amenities
- Basketball Court, Barbecue, Beach Club Included, Bike And Jog Path, Billiard Room, Boat Storage, Bocce Court, Clubhouse, Community Boat Ramp, Park, Pool, Community Room, Spa/Hot Tub, Dog Park, Fitness Center, Fishing Pier, Golf Course, Hobby Room, Internet Access, Pickleball, Play Area, Private Beach Pavilion, Putting Green, Restaurant, Sidewalk, Streetlight, Tennis Court(s)
- Interior Features
- Bar
- Exterior Features
- Boat Ramp, Screened Balcony, Screened Lanai/Porch, Outdoor Kitchen
- Taxes
- $12,077
- Property Description
- Ranch, Single Family
- Zoning
- RPD
- Flooring
- Carpet, Tile
- Appliances
- Gas Cooktop, Dishwasher, Disposal, Dryer, Grill - Gas, Microwave, Refrigerator/Freezer, Washer
- Heating
- Central Electric
- Air Conditioning
- Ceiling Fan(s), Central Electric
- Stories
- 1
- Levels
- 1
- Roof
- Tile
- Foundation
- Concrete Block, Poured Concrete
- Pool
- Yes
- Parking Features
- Driveway Paved, Attached
- Garage Spaces
- 3
- View
- Golf Course
Courtesy of West Bay Realty LLC.
Selling Office: 5th Homes.Mortgage Calculator
 The data relating to real estate for sale on this web site comes in part from the Broker Reciprocity Program (BR Program) of M.L.S. of Naples, Inc. Properties listed with brokerage firms other than this company are marked with the BR Program Icon or the BR House Icon and detailed information about them includes the name of the listing brokers. The properties displayed may not be all the properties available through the BR Program. The information provided is for consumers’ personal, non-commercial use and may not be used for any other purpose.