19445 Hinkley DR, Estero, FL 33928
- $585,000
- 3
- BD
- 3
- BA
- 2,444
- SqFt




- Sold Price
- $585,000
- List Price
- $599,000
- Status
- CLOSED
- Days on Market
- 73
- Closing Date
- Jun 09, 2025
- MLS#
- 225030904
- Subtype
- Residential
- Style
- Ranch, Single Family
- New Construction
- Yes
- Year Built
- 2025
- Bedrooms
- 3
- Bathrooms
- 3
- Full Baths
- 3
- Living Area
- 2,444
- Lot Size
- 10,938
- Acres
- 0.25
- Subdivision
- Verdana Village
- Neighborhood
- Verdana Village
- MLS Area Major
- ES03 - Estero
Property Description
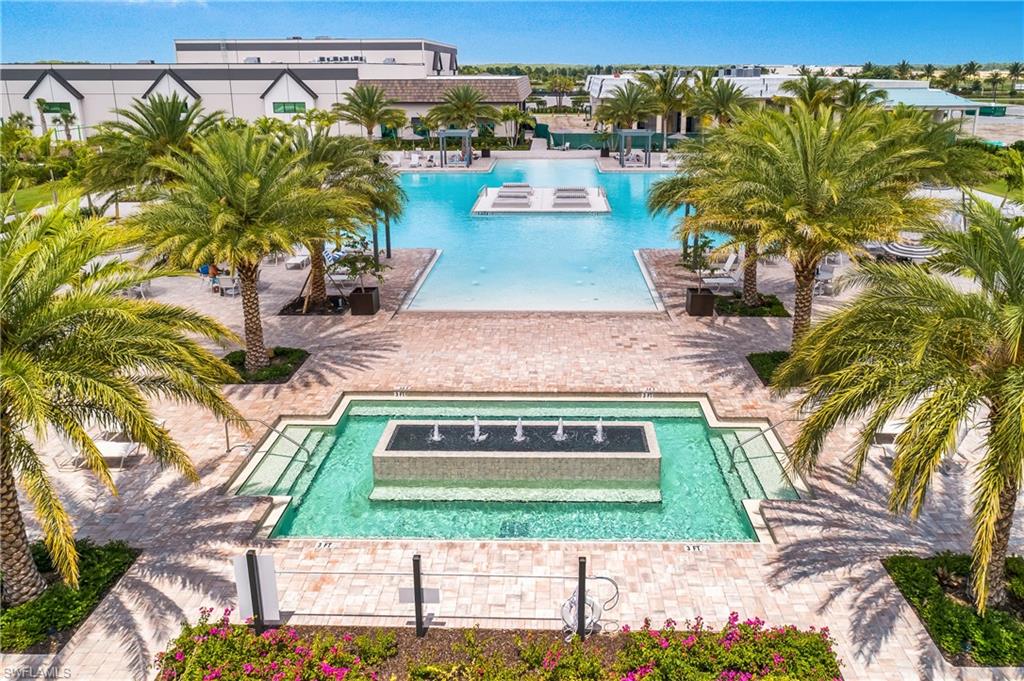
NEW CONSTRUCTION ~ MOVE IN READY! GREAT LOCATION within community! This Summerville II floor plan offering 2444 sq. ft. of living space and a long lake view, makes it the perfect home to enjoy in Southwest Florida! You'll LOVE entertaining with this open floor plan featuring a chef's kitchen with quartz countertops, plenty of cabinet space, an oversized island, and a walk-in pantry. Relax with guests in the open kitchen/dining/great room which features seamless indoor/outdoor living space with impact sliding doors leading to your private screened lanai. The owner suite is spacious and includes a large spa-like bath with separate his/her vanities, a walk-in shower, and TWO oversized walk-in closets. Guests will love their own private space with one guest bedroom having its own ensuite bath, and another guest bedroom with a nearby full bath. The entryway is wide and spacious with a stunning double door entry and wide foyer. You’ll love the lifestyle at Verdana Village with its indoor sports facilities including pickleball, tennis, basketball, and a state-of-the-art fitness center, along with an outdoor resort style pool which makes every day feel like a vacation. Relax and enjoy all that Southwest Florida has to offer in a NO FLOOD ZONE home that is still a short drive to shopping, dining, the BEACH, and international airport.
/u.realgeeks.media/swflregroup/Logo-min.png)
Additional Information
- Amenities
- Basketball Court, Bocce Court, Clubhouse, Pool, Community Room, Spa/Hot Tub, Dog Park, Fitness Center, Internet Access, Pickleball, Play Area, Restaurant, Sidewalk, Streetlight, Tennis Court(s), Underground Utility
- Interior Features
- Built-In Cabinets, Pantry, Smoke Detectors, Tray Ceiling(s), Walk-In Closet(s), Window Coverings
- Exterior Features
- Screened Lanai/Porch
- Taxes
- $3,932
- HOA Fee
- $627
- Property Description
- Ranch, Single Family
- Flooring
- Tile
- Appliances
- Gas Cooktop, Dishwasher, Disposal, Dryer, Microwave, Refrigerator/Freezer, Self Cleaning Oven, Tankless Water Heater, Washer
- Heating
- Central Electric, Heat Pump
- Air Conditioning
- Central Electric
- Stories
- 1
- Levels
- 1
- Roof
- Tile
- Foundation
- Concrete Block
- Parking Features
- Attached
- Garage Spaces
- 3
- View
- Pond, Water
Courtesy of Premiere Plus Realty Company.
Selling Office: Realty One Group MVP.Mortgage Calculator
 The data relating to real estate for sale on this web site comes in part from the Broker Reciprocity Program (BR Program) of M.L.S. of Naples, Inc. Properties listed with brokerage firms other than this company are marked with the BR Program Icon or the BR House Icon and detailed information about them includes the name of the listing brokers. The properties displayed may not be all the properties available through the BR Program. The information provided is for consumers’ personal, non-commercial use and may not be used for any other purpose.