Share this with your friends


Southwest Florida ReGroup
19753 Tesoro WAY, Estero, FL 33967
- $799,000
- 4
- BD
- 4
- BA
- 3,082
- SqFt






- List Price
- $799,000
- Status
- ACTIVE
- Days on Market
- 2
- MLS#
- 226039632
- Subtype
- Residential
- Style
- Two Story, Single Family
- Year Built
- 2014
- Bedrooms
- 4
- Bathrooms
- 4
- Full Baths
- 4
- Living Area
- 3,082
- Lot Size
- 8,015
- Acres
- 0.18
- Subdivision
- The Reserve At Estero
- Neighborhood
- The Reserve At Estero
- MLS Area Major
- ES02 - Estero
Property Description
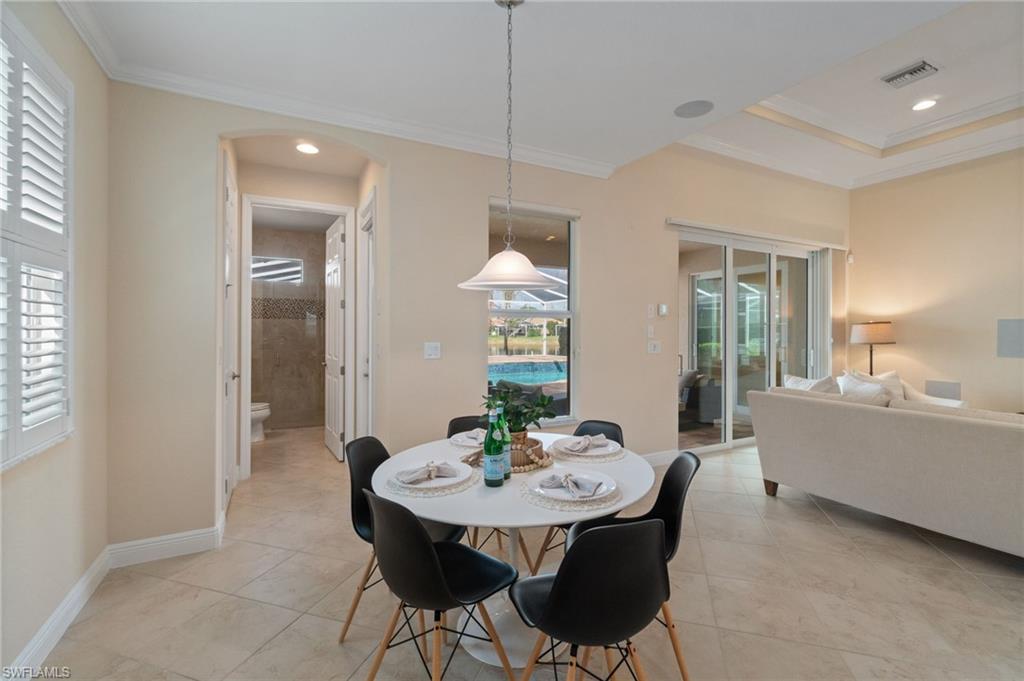
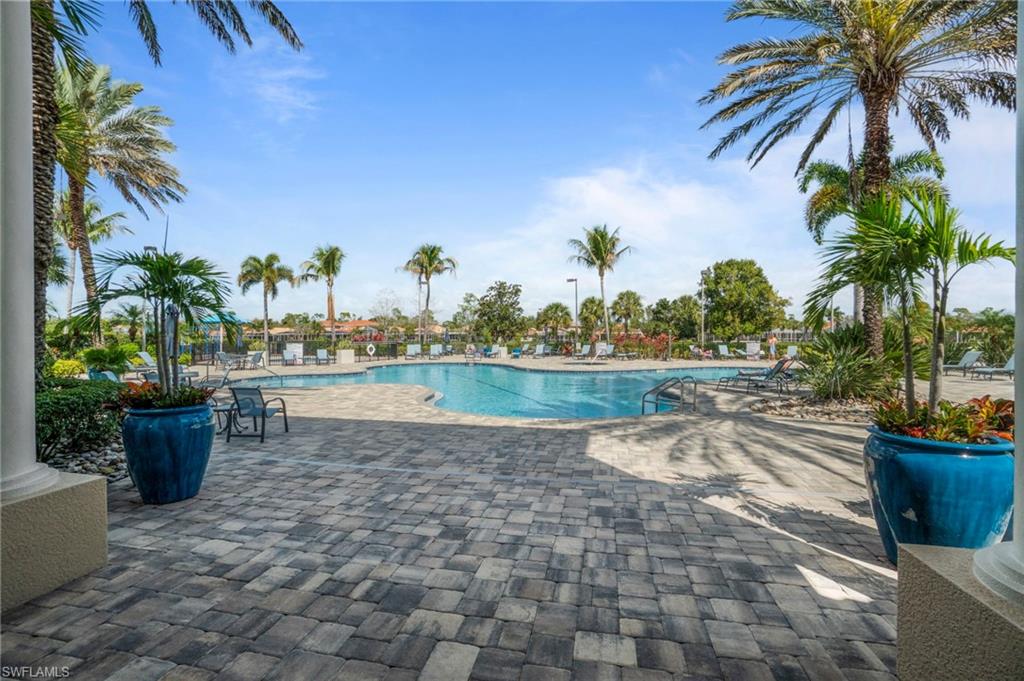
Elegance meets effortless modern living in this breathtaking, semi custom home. One of only six oversized floor plans in the entire community, this masterfully crafted residence features four spacious bedrooms, four bathrooms, and a highly adaptable flex room. From the moment you step inside, soaring ceilings and sophisticated crown molding establish an air of grand sophistication. At the heart of the home is a custom gourmet kitchen equipped with premium finishes, 42 inch upper cabinetry, and a natural gas stove, seamlessly connected to a custom built in wet bar designed for entertaining. The first-floor primary suite serves as a private oasis, offering direct access to the outdoors and an adjacent versatile flex space—ideal for a home office, nursery, or private library. Step outside into your personal paradise: an expansive 1,400-square-foot lanai framing a custom pool and integrated spa, all effortlessly managed via the smart Aqualink system. Beyond the gates, residents enjoy a vibrant, resort-style lifestyle centered around a magnificent clubhouse, fitness center, tennis and pickleball courts, a billiards room, and a playground. Strategically located, this home places you minutes from premier shopping at Coconut Point and Miromar Outlets, elite dining, SWFL International Airport, and pristine Gulf Coast beaches.

Additional Information
- Amenities
- Basketball Court, Billiard Room, Clubhouse, Pool, Community Room, Fitness Center, Hobby Room, Internet Access, Library, Pickleball, Play Area, Sidewalk, Streetlight, Tennis Court(s), Underground Utility
- Interior Features
- Bar, Built-In Cabinets, French Doors, Laundry Tub, Pantry, Pull Down Stairs, Smoke Detectors, Tray Ceiling(s), Volume Ceiling, Walk-In Closet(s), Window Coverings
- Exterior Features
- Screened Lanai/Porch, Outdoor Kitchen
- Taxes
- $9,723
- Property Description
- Two Story, Single Family
- Zoning
- RPD
- Flooring
- Carpet, Tile
- Appliances
- Gas Cooktop, Dishwasher, Disposal, Dryer, Grill - Gas, Microwave, Range, Refrigerator/Icemaker, Self Cleaning Oven, Washer, Wine Cooler
- Heating
- Central Electric
- Air Conditioning
- Ceiling Fan(s), Central Electric
- Stories
- 2
- Levels
- 2
- Roof
- Tile
- Foundation
- Concrete Block
- Pool
- Yes
- Parking Features
- Driveway Paved, Attached
- Garage Spaces
- 2
- View
- Lake, Water Feature
Courtesy of Alfred Robbins Realty Group. 239-248-1233
How much is your home worth?
...get instant property value now!
Mortgage Calculator
 The data relating to real estate for sale on this web site comes in part from the Broker Reciprocity Program (BR Program) of M.L.S. of Naples, Inc. Properties listed with brokerage firms other than this company are marked with the BR Program Icon or the BR House Icon and detailed information about them includes the name of the listing brokers. The properties displayed may not be all the properties available through the BR Program. The information provided is for consumers’ personal, non-commercial use and may not be used for any other purpose.