Share this with your friends


Southwest Florida ReGroup
605 El Camino Real Unit 102, Naples, FL 34119
- $799,000
- 3
- BD
- 2
- BA
- 2,050
- SqFt





- List Price
- $799,000
- Status
- ACTIVE
- Days on Market
- 26
- MLS#
- 226036254
- Subtype
- Residential
- Style
- Low Rise (1-3)
- Year Built
- 2019
- Bedrooms
- 3
- Bathrooms
- 2
- Full Baths
- 2
- Living Area
- 2,050
- Subdivision
- Vista Pointe
- Neighborhood
- Vineyards
- Building Name
- Vista Pointe
- MLS Area Major
- NA14 -Vanderbilt Rd to Pine Ridge Rd
Property Description
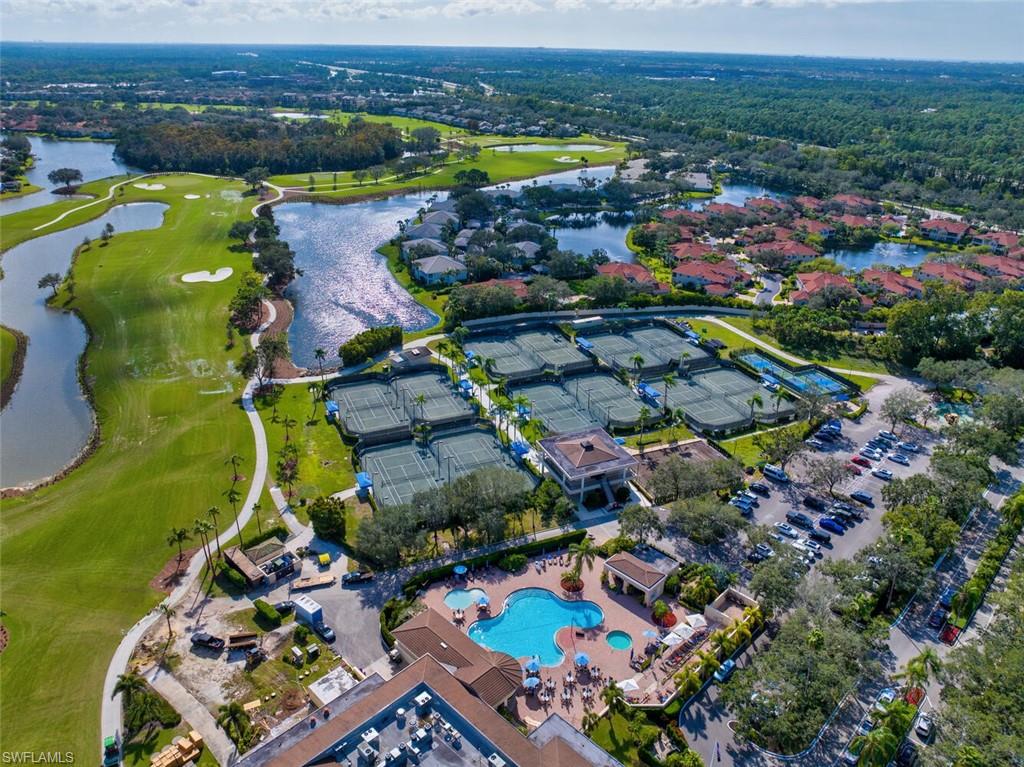
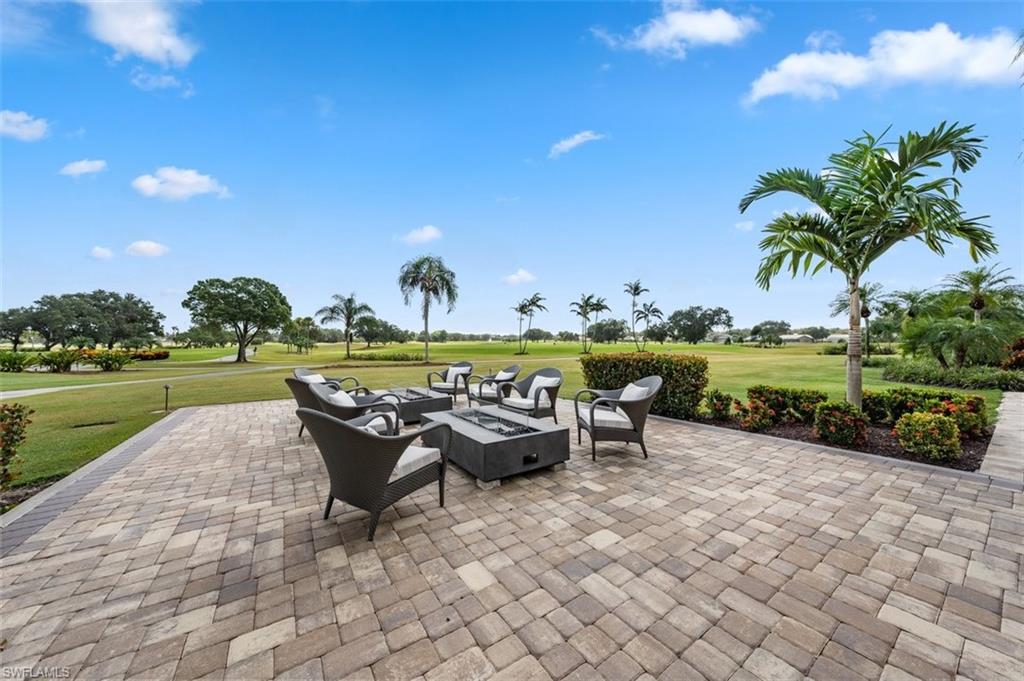
Welcome to luxury living in the coveted Vista Pointe in the Vineyards. Built in 2019, this exceptional two-car garage residence showcases premium builder upgrades, sophisticated design, and impeccable craftsmanship throughout. From the moment you enter, high ceilings and elegant finishes create an inviting sense of grandeur. Granite countertops, solid wood doors, and beautiful marbled oversized ceramic flooring add timeless sophistication. Beyond the residence, Vista Pointe offers an exceptional collection of resort-style amenities designed to enhance everyday living. Residents can enjoy a winding pool with cascading waterfalls and a spa, convenient grills for outdoor gatherings, and a well-appointed workout area. The clubhouse features a full kitchen and lounge welcoming residents to gather and hosts a variety of social functions, creating a wonderful sense of community. A truly special home for those who appreciate sophisticated design, privacy, resort-style amenities, and elevated living in one of Vineyard’s most desirable settings. The Vineyards Country Club offers two memberships but is not mandatory.

Additional Information
- Amenities
- Barbecue, Bike And Jog Path, Business Center, Clubhouse, Pool, Community Room, Fitness Center, Internet Access, Sidewalk, Streetlight, Underground Utility
- Interior Features
- Coffered Ceiling(s), Foyer, Smoke Detectors, Tray Ceiling(s), Walk-In Closet(s)
- Exterior Features
- Screened Lanai/Porch
- Taxes
- $6,941
- Pets
- Limits
- Building Name
- Vista Pointe
- Property Description
- Low Rise (1-3)
- Appliances
- Electric Cooktop, Dishwasher, Disposal, Dryer, Refrigerator/Freezer, Washer
- Heating
- Central Electric
- Air Conditioning
- Central Electric
- Stories
- 1
- Levels
- 1
- Roof
- Tile
- Foundation
- Concrete Block
- Parking Features
- Covered, Driveway Paved, Guest, Attached
- Garage Spaces
- 2
- Elementary School
- Vineyards Elementary School
- Middle School
- Oakridge Middle School
- High School
- Barron Collier High School
- View
- Landscaped Area
Courtesy of John R Wood Properties.
How much is your home worth?
...get instant property value now!
Mortgage Calculator
 The data relating to real estate for sale on this web site comes in part from the Broker Reciprocity Program (BR Program) of M.L.S. of Naples, Inc. Properties listed with brokerage firms other than this company are marked with the BR Program Icon or the BR House Icon and detailed information about them includes the name of the listing brokers. The properties displayed may not be all the properties available through the BR Program. The information provided is for consumers’ personal, non-commercial use and may not be used for any other purpose.