28864 Yellow Fin TRL, Bonita Springs, FL 34135
- $655,000
- 3
- BD
- 2
- BA
- 2,011
- SqFt




- Sold Price
- $655,000
- List Price
- $675,000
- Status
- CLOSED
- Days on Market
- 34
- Closing Date
- Aug 25, 2025
- MLS#
- 225059979
- Subtype
- Residential
- Style
- Florida, Single Family
- Year Built
- 2008
- Bedrooms
- 3
- Bathrooms
- 2
- Full Baths
- 2
- Living Area
- 2,011
- Lot Size
- 6,752
- Acres
- 0.16
- Subdivision
- Village Walk Of Bonita Springs
- Neighborhood
- Village Walk Of Bonita Springs
- MLS Area Major
- BN12 - East of I-75 South of Cit
Property Description
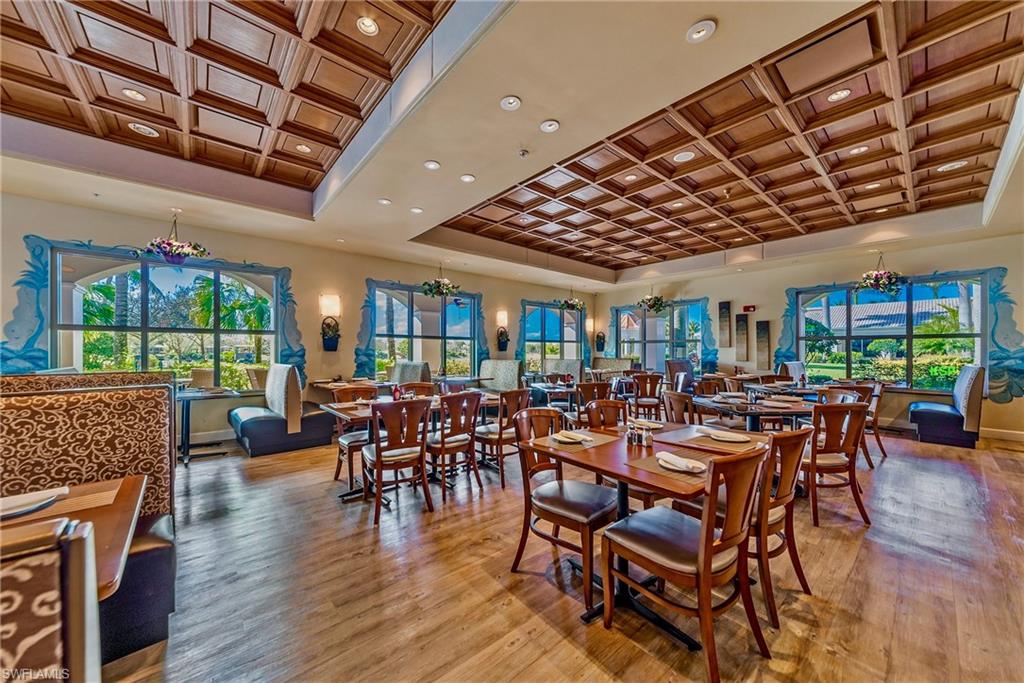
Welcome to this beautifully maintained 3-bedroom plus den, 2.5-bath pool home, thoughtfully designed for year-round comfort, style, and peace of mind. “Built Solid” with steel-reinforced poured concrete construction, this residence offers lasting quality and whole house permanent storm protection. Step inside to an expansive main living area where three sets of sliding glass doors flood the space with natural light and create a seamless connection to your private outdoor retreat. Soaring 12-foot ceilings adorned with elegant crown molding enhance the feeling of openness and sophistication throughout the home. The bright, inviting kitchen showcases light neutral granite countertops, updated lighting and fans, and smart bulbs that integrate seamlessly with your home automation system. Designed for both beauty and functionality, the kitchen features pull-out shelves in the lower cabinets for easy access to stored items. The spacious Owner’s suite is a true sanctuary, offering 4 separate closets for abundant storage and plenty of room to stay organized, also room for aa sitting area, and slider access to the pool deck. Enjoy effortless entertaining and quiet relaxation in your backyard oasis. A heated pool, complete with a soothing water fountain on the pool deck sets the scene for tranquil afternoons, while a deluxe shade awning operated by remote control extends over the pool deck so you can extend the shade on a sunny day. Practical updates ensure worry-free living, including a new air conditioning system (2020), pool heater (2020), and water heater (2024). In the event of a power outage, a generator with a transfer switch provides reliable backup power, for lighting, refrigeration, and other items. The garage features a wall of upper and lower storage cabinets, an insulated garage door, and attic pull-down stairs with flooring for even more storage space. Beyond your doorstep, the community offers an abundance of amenities to enhance your lifestyle. Stay active in the 24-hour fitness center, play a game of pickleball, tennis, or bocce, or relax while the kids enjoy the child’s play area. Unwind and socialize at the bar and grill, grab breakfast at the bagel shop, or treat yourself at the hair salon or spa. Meander along a 22-mile network of sidewalks, riverwalks, and pedestrian bridges, perfect for walking, jogging, or simply taking in the scenery. Along the south border, a butterfly garden invites you to pause and appreciate nature’s beauty. From thoughtful details to quality upgrades and exceptional community amenities, this home offers the perfect blend of beauty, comfort, and vibrant living. Come experience the Florida lifestyle you’ve been dreaming of!
/u.realgeeks.media/swflregroup/Logo-min.png)
Additional Information
- Amenities
- Basketball Court, Beauty Salon, Bike And Jog Path, Bocce Court, Cabana, Clubhouse, Pool, Community Room, Fitness Center, Hobby Room, Internet Access, Library, Pickleball, Play Area, Restaurant, Sidewalk, Streetlight, Tennis Court(s), Underground Utility, Car Wash Area
- Interior Features
- Closet Cabinets, Foyer, French Doors, Laundry Tub, Pull Down Stairs, Smoke Detectors, Volume Ceiling, Walk-In Closet(s), Window Coverings
- Exterior Features
- Screened Lanai/Porch
- Taxes
- $5,307
- HOA Fee
- $1,430
- Property Description
- Florida, Single Family
- Zoning
- RPD
- Flooring
- Carpet, Tile
- Appliances
- Dishwasher, Disposal, Dryer, Microwave, Range, Refrigerator/Freezer, Self Cleaning Oven, Washer
- Heating
- Central Electric
- Air Conditioning
- Ceiling Fan(s), Central Electric
- Stories
- 1
- Levels
- 1
- Roof
- Tile
- Foundation
- Poured Concrete
- Pool
- Yes
- Parking Features
- Driveway Paved, Attached
- Garage Spaces
- 2
- View
- Lake
Courtesy of John R Wood Properties.
Selling Office: Green Crown Real Estate.Mortgage Calculator
 The data relating to real estate for sale on this web site comes in part from the Broker Reciprocity Program (BR Program) of M.L.S. of Naples, Inc. Properties listed with brokerage firms other than this company are marked with the BR Program Icon or the BR House Icon and detailed information about them includes the name of the listing brokers. The properties displayed may not be all the properties available through the BR Program. The information provided is for consumers’ personal, non-commercial use and may not be used for any other purpose.