191 Bayfront DR, Bonita Springs, FL 34134
- $5,815,000
- 4
- BD
- 5.5
- BA
- 4,486
- SqFt




- Sold Price
- $5,815,000
- List Price
- $6,850,000
- Status
- CLOSED
- Days on Market
- 365
- Closing Date
- Jun 25, 2025
- MLS#
- 225018235
- Subtype
- Residential
- Style
- Contemporary, Multi-Story Home, Single Family
- Year Built
- 2018
- Bedrooms
- 4
- Bathrooms
- 5.5
- Full Baths
- 5
- Half Baths
- 1
- Living Area
- 4,486
- Subdivision
- Bayfront Gardens
- Neighborhood
- Barefoot Beach
- MLS Area Major
- NA01 - N/O 111th Ave Bonita Beach
Property Description
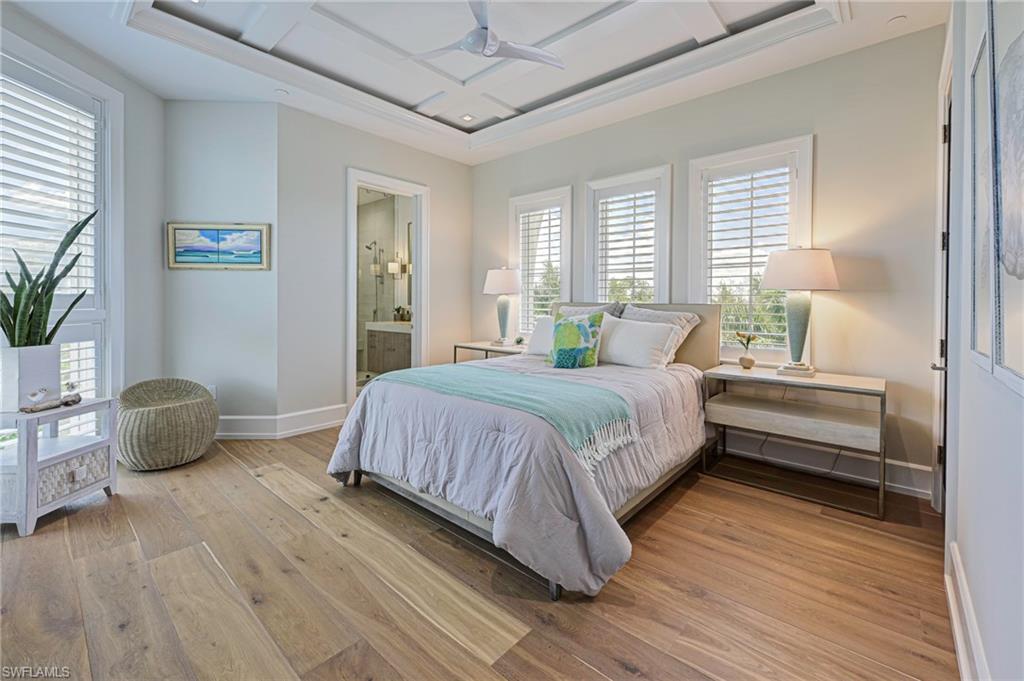
This 4 story coastal contemporary bayfront home offers the ultimate in Florida luxury waterfront living including: best location in the double gated community of Bayfront Gardens and within Beautiful Barefoot Beach, the home sits on 131 feet of waterfront and provides premier boating from your private 80’ Boat Dock with a 20,000 LB lift and quick access to the Gulf of Mexico with no bridges. It also has private beach access to the white sandy beaches of Barefoot Beach right across the street from the Bayfront Gardens entrance. Home was completed in 2018 and shows as new with the highest level of finishes, fixtures and workmanship throughout its over 8200 Sq Ft of living/entertaining space and nearly 4500 Sq Ft under air that includes an open floor plan with water views from every level and yet offers one of the most private settings you will find in all of Barefoot Beach. The first floor covered lanai has been finished to the same outstanding quality and selection of finishes of the rest of the home including a large summer kitchen with gas grill, refrigerator, full pool bath, plus an eating area all overlooking the private 95 ft pool deck with 7 ft waterfall, spa & flowing fire pots that offers a spectacular day and night setting. Features include volume & vaulted ceilings, wall & ceiling details with endless millwork including beams, square edge tongue & groove on every level, Wide plank European oak wood floors, upscale cabinetry throughout the home including a gourmet kitchen that was designed by Allikriste Cabinetry, the highest levels of countertops available, appliances including 48" Wolf Range, all Sub Zero refrigeration, Miele coffee maker, 2-ovens, warmer, steamer, microwave, full size wine cooler, morning bars, one touch lighting, private elevator to all 4 floors and garage space for 3 cars. The main level is full of natural light including the great room which offers custom cabinetry, large screen tv and audio video components, den/office is conveniently located off the great room, a large deck with water views is just off the dining room and the kitchen is open to all the areas. There are 4 Bedrooms, 5 1/2 baths, that include a master suite, 2 guest bedrooms with en suite luxury baths, plus a 4th floor suite with bedroom, full bath, living room, morning bar and deck with forever water views or you can use it as a cloud room for second entertaining area. The outside of the home offers one of the most appealing designs and street appeal in the community and includes white stucco, shutters, standing seam metal roof, oversized corbels, impact glass garage doors tropical landscaping and lighting package for the ultimate evening entertaining. Barefoot Beach is one of Collier County’s finest gated beach communities and provides 24 hour guard patrols, one of the highest ranked beaches in the country and simply an amazing place to live.
/u.realgeeks.media/swflregroup/Logo-min.png)
Additional Information
- Amenities
- Beach Access, Beach Club Available, Streetlight, Underground Utility
- Interior Features
- Built-In Cabinets, Coffered Ceiling(s), Custom Mirrors, Fire Sprinkler, Foyer, Laundry Tub, Multi Phone Lines, Pantry, Smoke Detectors, Wired for Sound, Tray Ceiling(s), Volume Ceiling, Walk-In Closet(s), Window Coverings
- Exterior Features
- Boat Dock Private, Boat Lift, Dock Included, Elec Avail at dock, Water Avail at Dock, Balcony, Open Porch/Lanai, Built In Grill, Built-In Gas Fire Pit, Outdoor Kitchen, Outdoor Shower
- Taxes
- $29,761
- HOA Fee
- $1,493
- Property Description
- Contemporary, Multi-Story Home, Single Family
- Flooring
- Tile, Wood
- Appliances
- Gas Cooktop, Dishwasher, Disposal, Double Oven, Dryer, Ice Maker - Stand Alone, Microwave, Refrigerator, Refrigerator/Icemaker, Self Cleaning Oven, Wall Oven, Washer, Wine Cooler
- Heating
- Central Electric, Zoned
- Air Conditioning
- Ceiling Fan(s), Central Electric, Zoned
- Stories
- 4
- Levels
- 4
- Roof
- Metal
- Foundation
- Concrete Block, Pillar/Post/Pier, Poured Concrete
- Pool
- Yes
- Parking Features
- Driveway Paved, Attached
- Garage Spaces
- 3
- View
- Bay, Gulf and Bay
Courtesy of Barry DeNicola Realty Inc.
Selling Office: Barry DeNicola Realty Inc.Mortgage Calculator
 The data relating to real estate for sale on this web site comes in part from the Broker Reciprocity Program (BR Program) of M.L.S. of Naples, Inc. Properties listed with brokerage firms other than this company are marked with the BR Program Icon or the BR House Icon and detailed information about them includes the name of the listing brokers. The properties displayed may not be all the properties available through the BR Program. The information provided is for consumers’ personal, non-commercial use and may not be used for any other purpose.