Share this with your friends


Southwest Florida ReGroup
550 Avellino Isles CIR Unit 12302, Naples, FL 34119
- $1,372,000
- 3
- BD
- 3.5
- BA
- 2,892
- SqFt




- Sold Price
- $1,372,000
- List Price
- $1,599,000
- Status
- CLOSED
- Days on Market
- 154
- Closing Date
- Mar 31, 2026
- MLS#
- 225076475
- Subtype
- Residential
- Style
- Penthouse, Low Rise (1-3)
- Year Built
- 2007
- Bedrooms
- 3
- Bathrooms
- 3.5
- Full Baths
- 3
- Half Baths
- 1
- Living Area
- 2,892
- Subdivision
- Avellino Isles
- Neighborhood
- Vineyards
- Building Name
- Avellino Isles
- MLS Area Major
- NA14 -Vanderbilt Rd to Pine Ridge Rd
Property Description
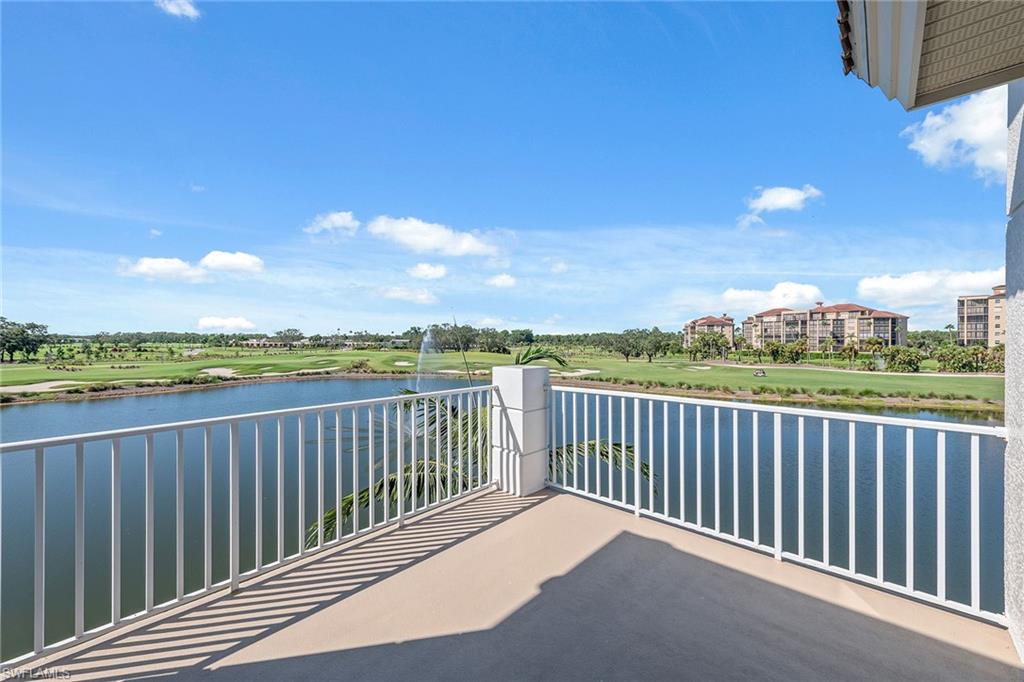
Spectacular panoramic view at the tip of the Avellino Peninsula, which offers views of the 9th and 18th holes on the North Golf Course, the surrounding lake and the Vineyards Country Club from all major windows. The unit is on a side lane which allows for complete privacy. The world-class Avellino Clubhouse, containing an up-to-date fitness center, library, card room and grand social room overlooking the patio area that features an infinity pool, spa and grill, all of which provide an active and secure social life. Avellino is a gated community near major arteries of transportation, shopping and Physicians Regional Medical Center. The Vineyard Country Club offers two newly renovated golf courses, tennis courts, bocci courts, pickleball courts, an award winning fitness center, several restaurants and pools.

Additional Information
- Amenities
- Barbecue, Bike And Jog Path, Business Center, Clubhouse, Park, Pool, Community Room, Spa/Hot Tub, Fitness Center, Golf Course, Internet Access, Library, Private Membership, Sauna, Sidewalk, Streetlight, Underground Utility
- Interior Features
- Coffered Ceiling(s), Fireplace, Foyer, French Doors, Smoke Detectors, Tray Ceiling(s), Walk-In Closet(s), Window Coverings
- Exterior Features
- Balcony, Screened Lanai/Porch, Courtyard
- Taxes
- $8,120
- Pets
- Limits
- Building Name
- Avellino Isles
- Property Description
- Penthouse, Low Rise (1-3)
- Flooring
- Tile, Wood
- Appliances
- Electric Cooktop, Dishwasher, Disposal, Dryer, Microwave, Refrigerator, Self Cleaning Oven, Wall Oven, Washer
- Heating
- Central Electric
- Air Conditioning
- Ceiling Fan(s), Central Electric
- Stories
- 1
- Levels
- 1
- Roof
- Tile
- Foundation
- Concrete Block
- Parking Features
- 2 Assigned, Attached
- Garage Spaces
- 2
- Elementary School
- Vineyards
- Middle School
- Oakridge
- High School
- Gulf Coast
- View
- Golf Course, Lake, Water Feature
Courtesy of Premier Sotheby's Int'l Realty.
Selling Office: Premier Sotheby's Int'l Realty.How much is your home worth?
...get instant property value now!
Mortgage Calculator
 The data relating to real estate for sale on this web site comes in part from the Broker Reciprocity Program (BR Program) of M.L.S. of Naples, Inc. Properties listed with brokerage firms other than this company are marked with the BR Program Icon or the BR House Icon and detailed information about them includes the name of the listing brokers. The properties displayed may not be all the properties available through the BR Program. The information provided is for consumers’ personal, non-commercial use and may not be used for any other purpose.