Share this with your friends


Southwest Florida ReGroup
4382 Caldera CIR, Naples, FL 34119
- $1,200,000
- 3
- BD
- 3.5
- BA
- 3,101
- SqFt




- Sold Price
- $1,200,000
- List Price
- $1,300,000
- Status
- CLOSED
- Days on Market
- 339
- Closing Date
- Jun 15, 2026
- MLS#
- 225047675
- Subtype
- Residential
- Style
- Ranch, Single Family
- Year Built
- 2017
- Bedrooms
- 3
- Bathrooms
- 3.5
- Full Baths
- 3
- Half Baths
- 1
- Living Area
- 3,101
- Lot Size
- 9,583
- Acres
- 0.22
- Subdivision
- Stonecreek
- Neighborhood
- Stonecreek
- MLS Area Major
- NA21 - N/O Immokalee Rd E/O 75
Property Description
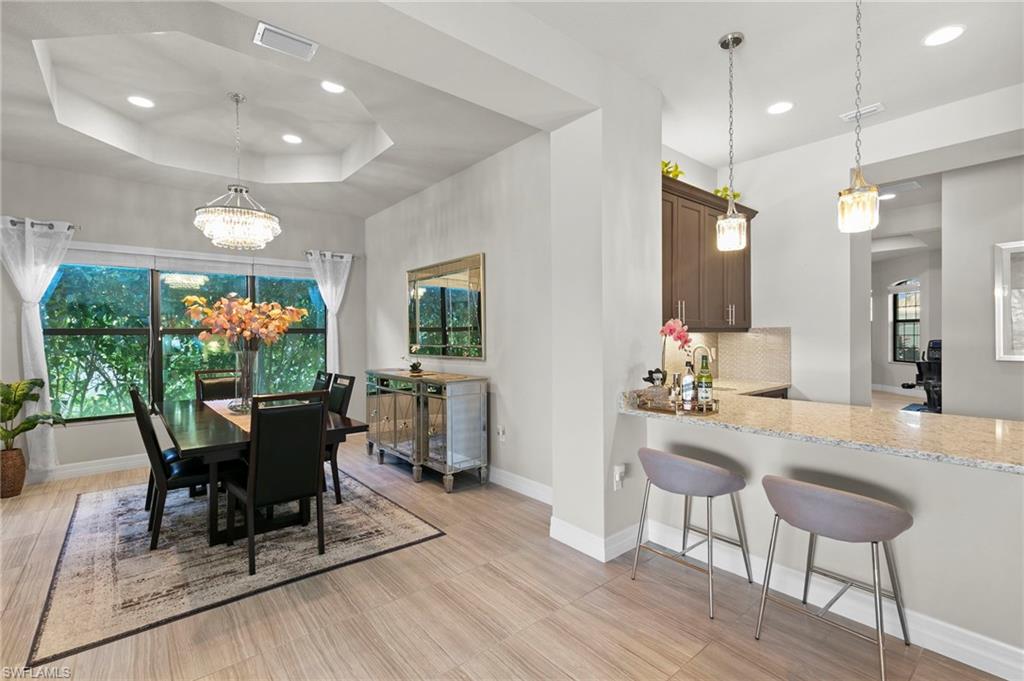
Wake up to breathtaking lakefront sunrises from this elegant 3-bedroom plus den, 3.5-bath home, perfectly positioned with desirable eastern exposure. Nestled within the premier StoneCreek community offering resort style amenities, this residence is designed for both relaxing and entertaining in true Florida fashion. Step inside to soaring tray ceilings and a thoughtfully designed open floor plan that flows effortlessly from the chef-inspired kitchen featuring a gas cooktop, breakfast nook, and entertainer’s wet bar to the expansive living spaces. The private den offers a quiet retreat, ideal for a home office or cozy library. The luxurious primary suite boasts a generous walk-in closet and spa-like bath, while guests will enjoy their own private en suite accommodations. Step outside to your personal paradise: an expansive screened lanai surrounds the saltwater pool and spa, complete with an outdoor kitchen for al fresco dining, all overlooking the tranquil lake. Built for peace of mind, this home includes impact doors and windows, manual shutters, storm protection systems, and a whole home generator—ensuring comfort and security year round. With resort style amenities just moments away including pools, fitness, social clubs, and more, this is more than a home—it’s a lifestyle. Don’t miss your chance to own a slice of Southwest Florida luxury.

Additional Information
- Amenities
- Basketball Court, Barbecue, Bike And Jog Path, Bike Storage, Billiard Room, Cabana, Clubhouse, Park, Pool, Community Room, Spa/Hot Tub, Fitness Center, Internet Access, Pickleball, Play Area, Sidewalk, Streetlight, Tennis Court(s), Underground Utility, Volleyball
- Interior Features
- Bar, Built-In Cabinets, Closet Cabinets, Foyer, French Doors, Laundry Tub, Smoke Detectors, Tray Ceiling(s), Volume Ceiling, Walk-In Closet(s), Wet Bar
- Exterior Features
- Screened Lanai/Porch, Outdoor Kitchen
- Taxes
- $6,470
- Property Description
- Ranch, Single Family
- Flooring
- Carpet, Tile
- Appliances
- Gas Cooktop, Double Oven, Dryer, Microwave, Refrigerator/Icemaker, Self Cleaning Oven, Wall Oven, Washer, Wine Cooler
- Heating
- Central Electric
- Air Conditioning
- Ceiling Fan(s), Central Electric
- Stories
- 1
- Levels
- 1
- Roof
- Tile
- Foundation
- Concrete Block
- Pool
- Yes
- Parking Features
- Attached
- Garage Spaces
- 2
- Elementary School
- Laurel Oak Elementary School
- Middle School
- Oakridge Middle School
- View
- Lake, Landscaped Area
Courtesy of Premiere Plus Realty Company.
Selling Office: Realty One Group MVP.How much is your home worth?
...get instant property value now!
Mortgage Calculator
 The data relating to real estate for sale on this web site comes in part from the Broker Reciprocity Program (BR Program) of M.L.S. of Naples, Inc. Properties listed with brokerage firms other than this company are marked with the BR Program Icon or the BR House Icon and detailed information about them includes the name of the listing brokers. The properties displayed may not be all the properties available through the BR Program. The information provided is for consumers’ personal, non-commercial use and may not be used for any other purpose.