Share this with your friends


Southwest Florida ReGroup
8608 Majorca LN, Naples, FL 34114
- $1,800,000
- 3
- BD
- 3.5
- BA
- 3,862
- SqFt





- Sold Price
- $1,800,000
- List Price
- $2,000,000
- Status
- CLOSED
- Days on Market
- 105
- Closing Date
- Mar 04, 2024
- MLS#
- 223086115
- Subtype
- Residential
- Style
- Single Family
- Year Built
- 2002
- Bedrooms
- 3
- Bathrooms
- 3.5
- Full Baths
- 3
- Half Baths
- 1
- Living Area
- 3,862
- Lot Size
- 11,326
- Acres
- 0.26
- Subdivision
- Majorca
- Neighborhood
- Fiddler's Creek
- MLS Area Major
- NA38 - South of US41 East of 951
Property Description
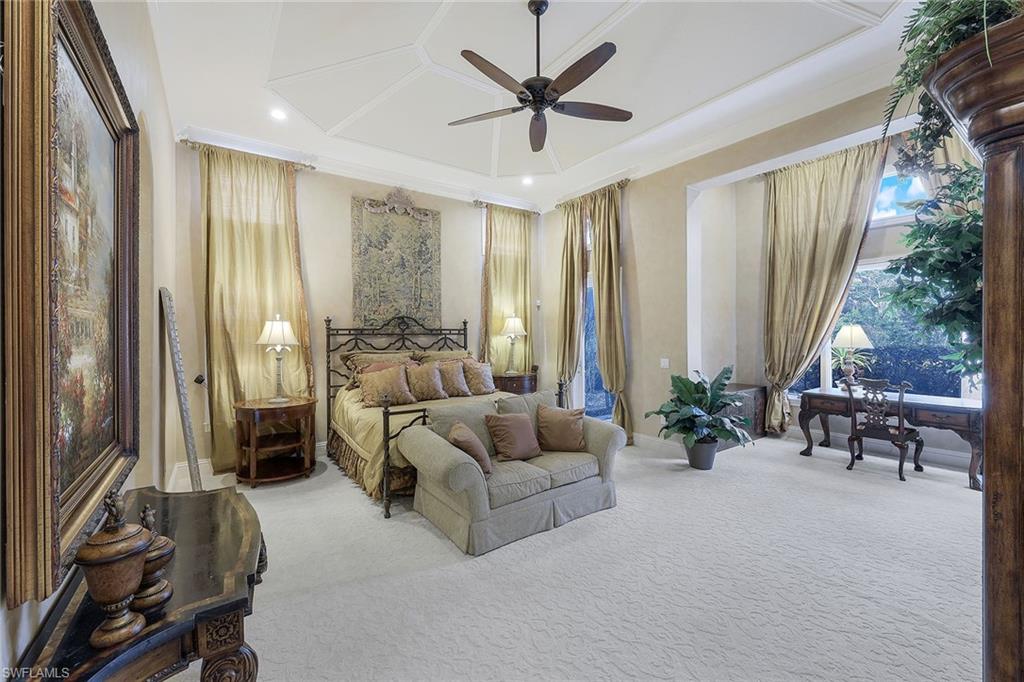
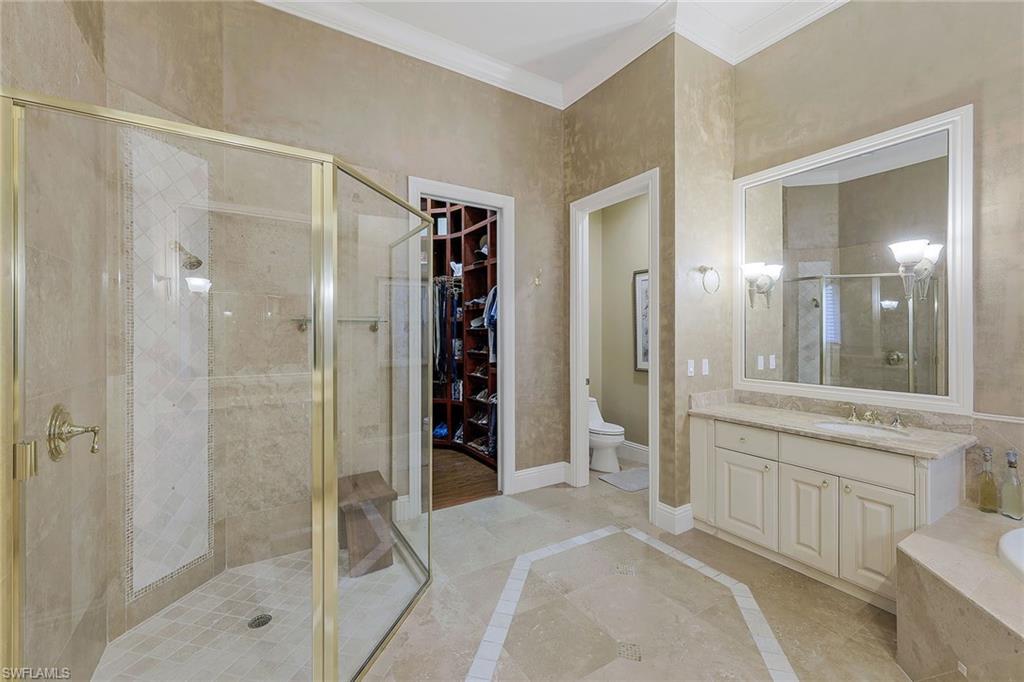
Gorgeous CALUIA builder model residence. Beautifully decorated and furnished. Everything is top-of-the-line. This exquisite home has 3 bedrooms plus den, 3.5 bathrooms with gourmet large kitchen, counters that have Ogee edges, cabinets have chrome wire rack pullouts, butler’s pantry, breakfast bar, morning area and formal dining room. Separate bar with copper sink, wine fridge and luster stone wall coverings. All bedrooms with private baths. The primary bedroom features dual sinks, dual toilets, bidet, and jetted tub. Volume ceilings, all interior doors are 8ft solid core doors. Inside/outside speaker sound system. Whole-house Kinetico water filtration system, Pocket sliders to the lanai from the family room. Travertine flooring under covered lanai areas. Relax and enjoy the gas outdoor fireplace, gas BBQ grill, pool, spa and waterfall. Paver driveway. Fiddler's Creek is a gated community that offers world-class amenities with restaurants, clubhouse, tennis, pickleball, full-service spa, fitness center, bocce ball, and resort-style pool. Golf, beach and marina memberships available. This community offers the luxurious lifestyle of your dreams.

Additional Information
- Amenities
- Beach Club Available, Bike And Jog Path, Bocce Court, Business Center, Clubhouse, Pool, Community Room, Spa/Hot Tub, Fitness Center, Full Service Spa, Golf Course, Internet Access, Pickleball, Play Area, Private Membership, Restaurant, Sauna, Sidewalk, Streetlight, Tennis Court(s), Underground Utility
- Interior Features
- Bar, Built-In Cabinets, Cathedral Ceiling(s), Closet Cabinets, Coffered Ceiling(s), Exclusions, Foyer, Laundry Tub, Pantry, Smoke Detectors, Wired for Sound, Tray Ceiling(s), Volume Ceiling, Walk-In Closet(s), Window Coverings
- Exterior Features
- Screened Lanai/Porch, Built In Grill, Outdoor Kitchen
- Taxes
- $8,385
- HOA Fee
- $1,595
- Property Description
- Single Family
- Flooring
- Carpet, Marble, Tile, Wood
- Appliances
- Gas Cooktop, Dishwasher, Disposal, Dryer, Grill - Gas, Microwave, Refrigerator/Icemaker, Reverse Osmosis, Self Cleaning Oven, Wall Oven, Washer, Wine Cooler
- Heating
- Central Electric
- Air Conditioning
- Ceiling Fan(s), Central Electric
- Stories
- 1
- Levels
- 1
- Roof
- Tile
- Foundation
- Concrete Block
- Pool
- Yes
- Parking Features
- Attached
- Garage Spaces
- 3
- View
- Golf Course
Courtesy of Premier Sotheby's Int'l Realty.
Selling Office: John R Wood Properties.How much is your home worth?
...get instant property value now!
Mortgage Calculator
 The data relating to real estate for sale on this web site comes in part from the Broker Reciprocity Program (BR Program) of M.L.S. of Naples, Inc. Properties listed with brokerage firms other than this company are marked with the BR Program Icon or the BR House Icon and detailed information about them includes the name of the listing brokers. The properties displayed may not be all the properties available through the BR Program. The information provided is for consumers’ personal, non-commercial use and may not be used for any other purpose.