4585 16th AVE SE, Naples, FL 34117
- $625,000
- 5
- BD
- 2
- BA
- 2,720
- SqFt




- Sold Price
- $625,000
- List Price
- $625,000
- Status
- CLOSED
- Days on Market
- 46
- Closing Date
- Mar 20, 2026
- MLS#
- 226005356
- Subtype
- Residential
- Style
- Ranch, Single Family
- Year Built
- 1980
- Bedrooms
- 5
- Bathrooms
- 2
- Full Baths
- 2
- Living Area
- 2,720
- Lot Size
- 224,334
- Acres
- 5.15
- Subdivision
- Golden Gate Estates
- Neighborhood
- Golden Gate Estates
- MLS Area Major
- NA45 - GGE 13,48,51,79-93
Property Description
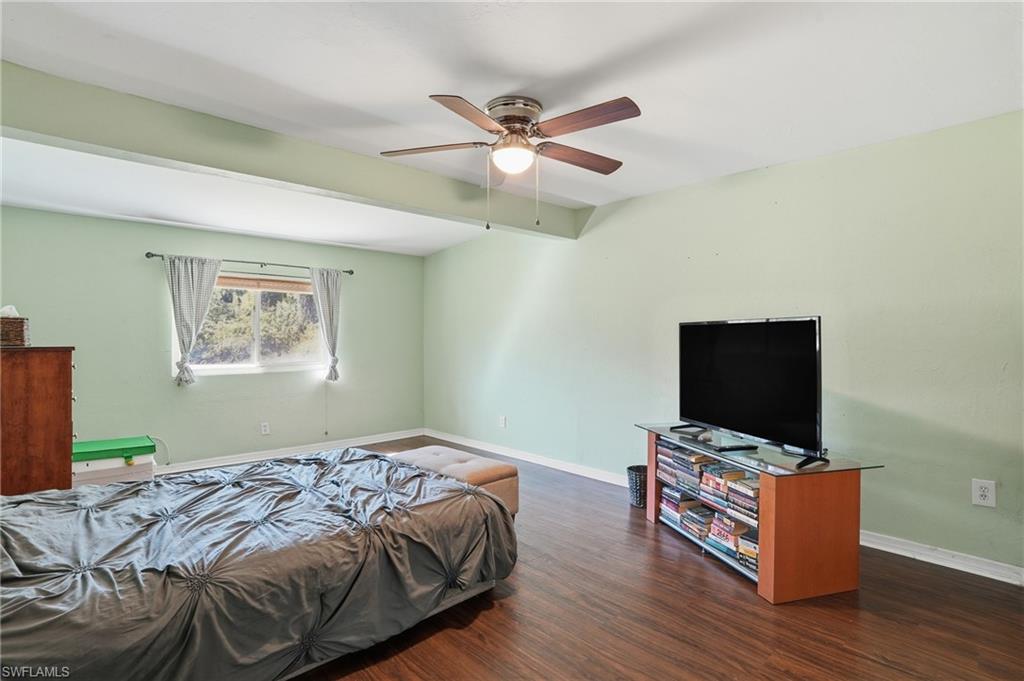
Spacious 5-bedroom plus den home with over 2,700 sq ft of living space situated on a 5.15-acre lot in a quiet area of Golden Gate Estates, offering no HOA fees or restrictions. Concrete block construction with a large open kitchen and living area, granite countertops, gas cooktop, oversized breakfast bar, dining space, family room fireplace, large closets, and a whole-house osmosis system. Enjoy indoor/outdoor living with French doors leading to a screened lanai, pool and spa, east exposure, front screened lanai, large screened pool area, fenced backyard, and long private driveway. Exceptional storage and workspace, detached 4-car garage/workshop, 3 carport spaces, and additional room for vehicles, boats, RVs, equipment, or future expansion. Property also includes a chicken coop/house. Conveniently located just 5 minutes from Everglades Mart and 7 Mart, with schools, shopping, dining, and daily conveniences nearby. Brand-new EMS/Fire Station just down the road. A great opportunity for those seeking space, privacy, and flexibility while still close to Naples amenities. Excellent investment potential.
/u.realgeeks.media/swflregroup/Logo-min.png)
Additional Information
- Amenities
- Storage
- Interior Features
- Built-In Cabinets, Fireplace, Pantry, Smoke Detectors, Walk-In Closet(s), Window Coverings
- Exterior Features
- Screened Lanai/Porch, Built-In Wood Fire Pit, Storage
- Taxes
- $2,089
- Property Description
- Ranch, Single Family
- Flooring
- Laminate, Tile
- Appliances
- Gas Cooktop, Dishwasher, Disposal, Dryer, Microwave, Self Cleaning Oven, Washer
- Heating
- Central Electric
- Air Conditioning
- Ceiling Fan(s), Central Electric
- Stories
- 1
- Levels
- 1
- Roof
- Shingle
- Foundation
- Concrete Block
- Pool
- Yes
- Parking Features
- Driveway Paved, RV-Boat, Under Bldg Closed, Under Bldg Open, Detached, Detached Carport
- Garage Spaces
- 4
- View
- Landscaped Area
Courtesy of Keller Williams Elite Realty.
Selling Office: Mato Realty, LLC.Mortgage Calculator
 The data relating to real estate for sale on this web site comes in part from the Broker Reciprocity Program (BR Program) of M.L.S. of Naples, Inc. Properties listed with brokerage firms other than this company are marked with the BR Program Icon or the BR House Icon and detailed information about them includes the name of the listing brokers. The properties displayed may not be all the properties available through the BR Program. The information provided is for consumers’ personal, non-commercial use and may not be used for any other purpose.