239 20th AVE NE, Naples, FL 34120
- $1,125,000
- 3
- BD
- 3
- BA
- 2,392
- SqFt




- Sold Price
- $1,125,000
- List Price
- $1,249,000
- Status
- CLOSED
- Days on Market
- 114
- Closing Date
- Jul 21, 2026
- MLS#
- 2026009434
- Subtype
- Residential
- Style
- Ranch, Single Family
- New Construction
- Yes
- Year Built
- 2024
- Bedrooms
- 3
- Bathrooms
- 3
- Full Baths
- 3
- Living Area
- 2,392
- Lot Size
- 98,881
- Acres
- 2.27
- Subdivision
- Golden Gate Estates
- Neighborhood
- Golden Gate Estates
- MLS Area Major
- NA44 - GGE 14,16-18,23-25,49,50,67-78
Property Description
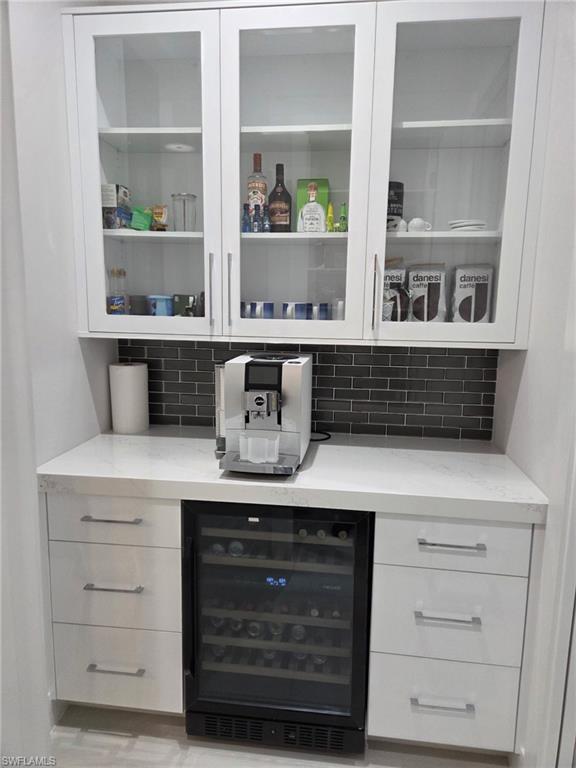
Welcome to your private slice of paradise, perfectly situated on 2.27 acres of uplands just minutes from Immokalee Road and the new Vanderbilt Beach Road extension. Offering nearly 2,400 square feet of air-conditioned living space and over 3,300 total square feet, this exceptional property blends luxury, functionality, and room to roam. From the moment you arrive, you’ll be impressed by the lush front landscaping and two paved, gated driveways. One leads to the spacious two-car garage, while the second extends along the side of the home to a generous rear parking area—ideal for your boat, RV, or additional recreational vehicles. The home’s exterior is both beautiful and built to last, featuring a stunning metal roof, ventilated stucco soffits, and full perimeter gutters for added durability and peace of mind. Step into your backyard oasis where a sprawling heated pool and jacuzzi await, surrounded by an expansive stamped concrete deck. The covered lanai is designed for entertaining, complete with a fully equipped summer kitchen—perfect for hosting family and friends year-round. Inside, you’ll find 3 spacious bedrooms plus a dedicated office and 3 modern bathrooms. One bath conveniently offers direct access to the pool area. Each bedroom includes a walk-in closet with custom built-in cabinetry and drawer systems for optimal organization. Stylish mirrors with integrated lighting elevate the bathrooms with a sleek, contemporary touch. The heart of the home is the custom kitchen, showcasing beautifully crafted cabinetry with integrated lighting, a dedicated coffee station with mini fridge, and a fully outfitted butler’s pantry featuring additional cabinetry and shelving—ideal for storage and culinary prep. Additional premium features include impact-resistant windows and doors for enhanced security and an entire home reverse osmosis system delivering pristine water quality throughout. This property offers the perfect balance of luxury living, privacy, and convenience—ready to welcome you home.
/u.realgeeks.media/swflregroup/Logo-min.png)
Additional Information
- Amenities
- None
- Interior Features
- Closet Cabinets, French Doors, Pantry, Smoke Detectors, Tray Ceiling(s), Walk-In Closet(s)
- Exterior Features
- Outdoor Kitchen
- Taxes
- $10,900
- Property Description
- Ranch, Single Family
- Flooring
- Tile
- Appliances
- Electric Cooktop, Dishwasher, Dryer, Microwave, Refrigerator, Wine Cooler, Refrigerator/Freezer, Refrigerator/Icemaker, Reverse Osmosis, Wall Oven, Washer
- Heating
- Central Electric
- Air Conditioning
- Ceiling Fan(s), Central Electric
- Stories
- 1
- Levels
- 1
- Roof
- Metal
- Foundation
- Concrete Block
- Pool
- Yes
- Parking Features
- Attached
- Garage Spaces
- 2
- View
- Trees/Woods
Courtesy of Wilhelm & Associates.
Selling Office: LPT Realty,LLC.Mortgage Calculator
 The data relating to real estate for sale on this web site comes in part from the Broker Reciprocity Program (BR Program) of M.L.S. of Naples, Inc. Properties listed with brokerage firms other than this company are marked with the BR Program Icon or the BR House Icon and detailed information about them includes the name of the listing brokers. The properties displayed may not be all the properties available through the BR Program. The information provided is for consumers’ personal, non-commercial use and may not be used for any other purpose.