3790 54th AVE NE, Naples, FL 34120
- $539,000
- 3
- BD
- 2
- BA
- 1,833
- SqFt




- Sold Price
- $539,000
- List Price
- $539,000
- Status
- CLOSED
- Days on Market
- 46
- Closing Date
- May 11, 2026
- MLS#
- 226012358
- Subtype
- Residential
- Style
- Ranch, Single Family
- Year Built
- 2019
- Bedrooms
- 3
- Bathrooms
- 2
- Full Baths
- 2
- Living Area
- 1,833
- Lot Size
- 118,919
- Acres
- 2.73
- Subdivision
- Golden Gate Estates
- Neighborhood
- Golden Gate Estates
- MLS Area Major
- NA43 - GGE 22,36,38-47,59-65
Property Description
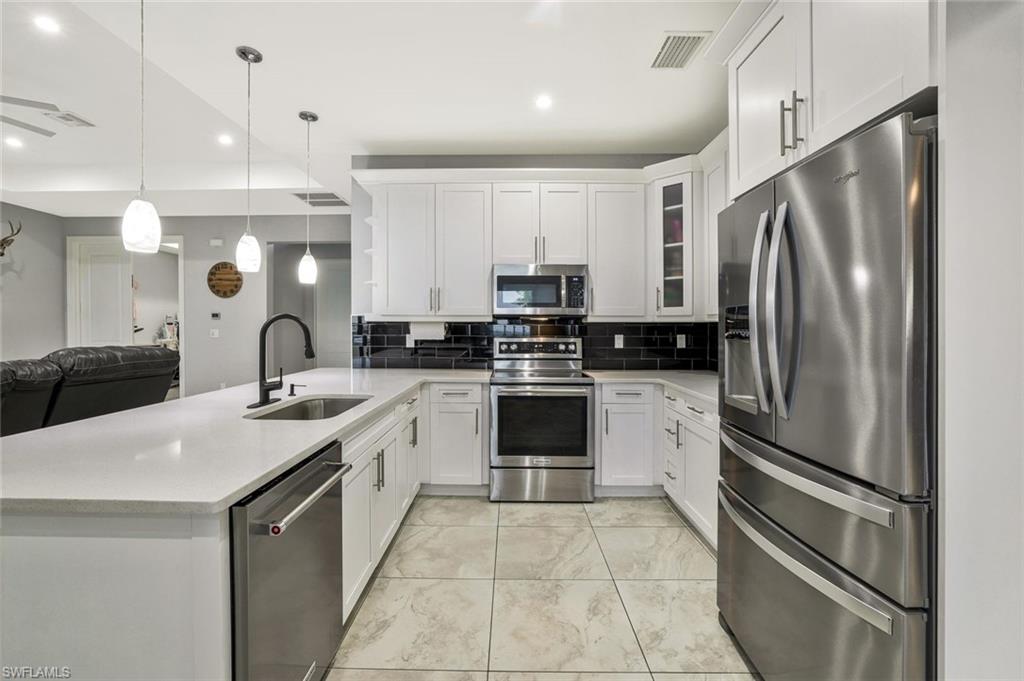
Welcome to this beautifully designed residence situated on a 2.73-acre 100% uplands lot, offering the perfect combination of modern living, privacy, and full usability...no wetlands, no wasted space. This home showcases an open-concept layout filled with natural light, enhanced by high ceilings, elegant tray details, and expansive sliding glass doors that seamlessly connect indoor and outdoor living. The spacious living area flows effortlessly into a stunning chef’s kitchen, sleek cabinetry, stainless steel appliances, and ample counter space perfect for entertaining or everyday living. The primary suite is a private retreat, complete with generous space, a luxurious bathroom with dual vanities, a walk-in shower, and refined finishes throughout. Additional bedrooms are well-sized and versatile, ideal for family, guests, or a home office. Step outside to enjoy a large covered lanai, ideal for relaxing or hosting gatherings while overlooking your expansive property. This lot offers endless possibilities add a guest house, pool, workshop, RV storage, or simply enjoy unmatched privacy and space. This property provides the freedom of acreage living while still being conveniently close to shopping, dining, and top-rated schools.
/u.realgeeks.media/swflregroup/Logo-min.png)
Additional Information
- Amenities
- See Remarks
- Interior Features
- Volume Ceiling, Walk-In Closet(s)
- Exterior Features
- Screened Lanai/Porch
- Taxes
- $4,311
- Property Description
- Ranch, Single Family
- Flooring
- Tile
- Appliances
- Dishwasher, Dryer, Microwave, Range, Refrigerator, Washer
- Heating
- Central Electric
- Air Conditioning
- Central Electric
- Stories
- 1
- Levels
- 1
- Roof
- Shingle
- Foundation
- Concrete Block
- Parking Features
- Attached
- Garage Spaces
- 2
- View
- Trees/Woods
Courtesy of John R Wood Properties.
Selling Office: Exp Realty LLC.Mortgage Calculator
 The data relating to real estate for sale on this web site comes in part from the Broker Reciprocity Program (BR Program) of M.L.S. of Naples, Inc. Properties listed with brokerage firms other than this company are marked with the BR Program Icon or the BR House Icon and detailed information about them includes the name of the listing brokers. The properties displayed may not be all the properties available through the BR Program. The information provided is for consumers’ personal, non-commercial use and may not be used for any other purpose.