2210 19th ST SW, Naples, FL 34117
- $525,000
- 3
- BD
- 2
- BA
- 1,460
- SqFt




- Sold Price
- $525,000
- List Price
- $525,000
- Status
- CLOSED
- Days on Market
- 61
- Closing Date
- May 27, 2026
- MLS#
- 226014108
- Subtype
- Residential
- Style
- Ranch, Single Family
- Year Built
- 1993
- Bedrooms
- 3
- Bathrooms
- 2
- Full Baths
- 2
- Living Area
- 1,460
- Lot Size
- 118,919
- Acres
- 2.73
- Subdivision
- Golden Gate Estates
- Neighborhood
- Golden Gate Estates
- MLS Area Major
- NA42 - GGE 4,5,8,9,12,15,27,28,193-195
Property Description
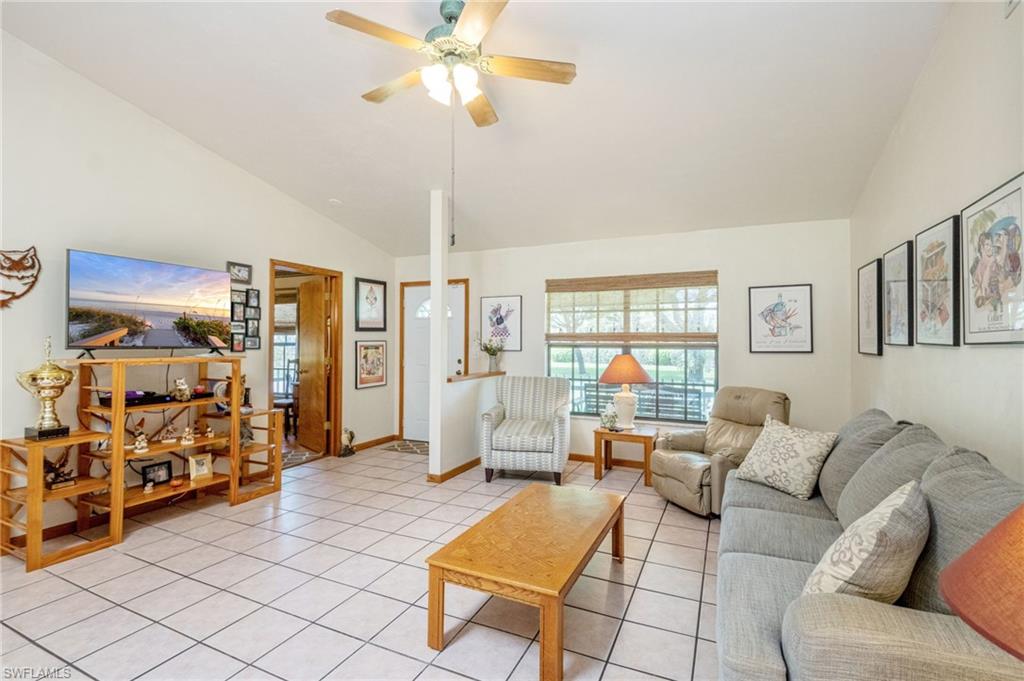
Discover the perfect blend of privacy, space, and opportunity in one of Golden Gate Estates’ most desirable locations! Situated on 2.73 acres of cleared land, this exceptional property offers a rare chance to own your own slice of peaceful Florida living at an incredible value. As you arrive, you’re welcomed by a stunning winding driveway framed by majestic, mature oak trees—creating a truly picturesque and serene setting. The 3-bedroom, 2-bath home is thoughtfully positioned on the property and features both front and rear screened-in lanais, perfect for enjoying your morning coffee or unwinding in the evening while taking in the quiet, natural surroundings. The fenced-in yard near the home adds convenience and functionality, while the 28x38 detached garage (1,000 sqft) at the rear of the property provides additional storage or workspace. With ample room for trucks, boats, RVs, equipment, or even a home-based business, this property is ideal for those needing space and flexibility. Whether you're looking for a peaceful homestead, room to grow, or a place to store all your toys, this property offers endless possibilities. Opportunities like this at such an attractive price point are rare—don’t miss your chance to make it yours!
/u.realgeeks.media/swflregroup/Logo-min.png)
Additional Information
- Amenities
- None
- Interior Features
- Built-In Cabinets, Fireplace, French Doors, Smoke Detectors, Vaulted Ceiling(s), Walk-In Closet(s)
- Exterior Features
- Screened Lanai/Porch, Storage
- Taxes
- $1,681
- Property Description
- Ranch, Single Family
- Flooring
- Tile
- Appliances
- Electric Cooktop, Dishwasher, Dryer, Microwave, Refrigerator/Freezer, Self Cleaning Oven, Washer
- Heating
- Central Electric
- Air Conditioning
- Ceiling Fan(s), Central Electric
- Stories
- 1
- Levels
- 1
- Roof
- Metal
- Parking Features
- Driveway Paved, Under Bldg Closed, Attached, Attached Carport
- Garage Spaces
- 1
- View
- Landscaped Area, Trees/Woods
Courtesy of John R Wood Properties.
Selling Office: John R Wood Properties.Mortgage Calculator
 The data relating to real estate for sale on this web site comes in part from the Broker Reciprocity Program (BR Program) of M.L.S. of Naples, Inc. Properties listed with brokerage firms other than this company are marked with the BR Program Icon or the BR House Icon and detailed information about them includes the name of the listing brokers. The properties displayed may not be all the properties available through the BR Program. The information provided is for consumers’ personal, non-commercial use and may not be used for any other purpose.