741 9th ST SW, Naples, FL 34117
- $610,000
- 3
- BD
- 2
- BA
- 1,854
- SqFt


- Sold Price
- $610,000
- List Price
- $624,888
- Status
- CLOSED
- Days on Market
- 46
- Closing Date
- Aug 04, 2026
- MLS#
- 226019319
- Subtype
- Residential
- Style
- Ranch, Single Family
- Year Built
- 1996
- Bedrooms
- 3
- Bathrooms
- 2
- Full Baths
- 2
- Living Area
- 1,854
- Lot Size
- 98,881
- Acres
- 2.27
- Subdivision
- Golden Gate Estates
- Neighborhood
- Golden Gate Estates
- MLS Area Major
- NA42 - GGE 4,5,8,9,12,15,27,28,193-195
Property Description
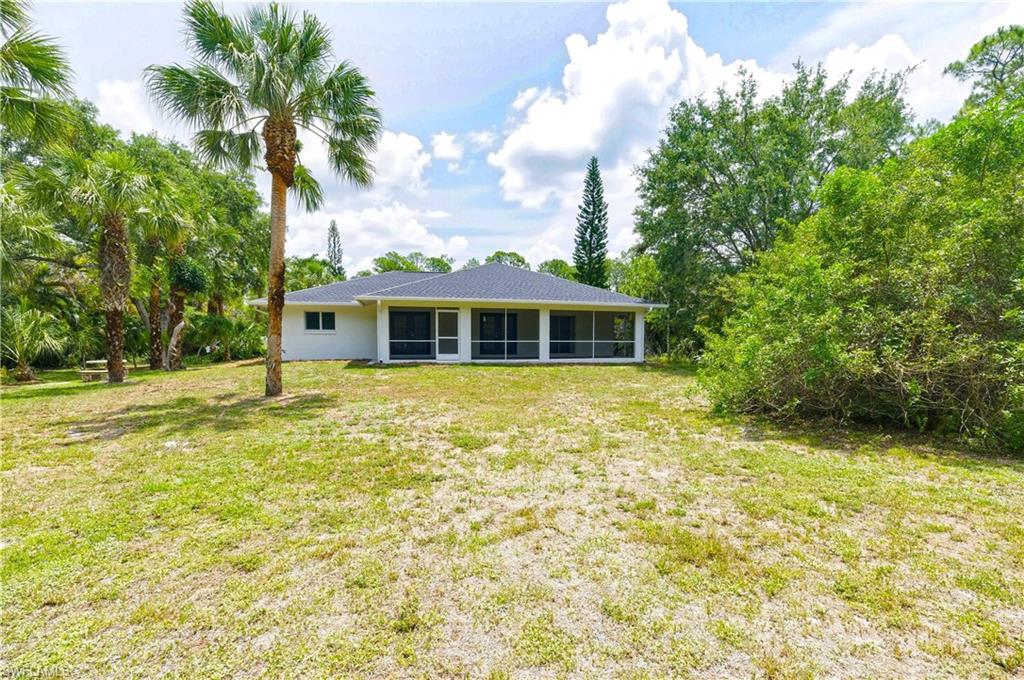
One or more photo(s) has been virtually staged, AI generated or rendered. Step into this beautifully renovated home on 2.27 private acres where nearly everything has been updated from top to bottom! Located at 741 9th St SW, this 3-bedroom, 2-bath property feels like new construction with extensive upgrades throughout. Enjoy peace of mind with a newer roof, fresh interior and exterior paint, all new lighting, fans, fixtures, faucets, vanities, toilets, flooring, cabinets, quartz countertops, and stainless steel appliances. Built in 1996, but the stylish modern interior tells a completely different story. The spacious 2-car garage features durable epoxy flooring, while the newly screened lanai offers the perfect place to relax and enjoy the peaceful surroundings. Outside, the long paved circular driveway, mature trees, and lush landscaping create a welcoming first impression with plenty of privacy and charm. A small 2-stall barn in the backyard adds extra versatility for storage, hobbies, or animals. Enjoy the perfect blend of quiet country-style living with plenty of room to spread out, while still being conveniently close to shopping, dining, and everything town has to offer!
/u.realgeeks.media/swflregroup/Logo-min.png)
Additional Information
- Amenities
- Horses OK
- Interior Features
- French Doors, Smoke Detectors, Volume Ceiling, Walk-In Closet(s), Window Coverings
- Exterior Features
- Screened Lanai/Porch
- Taxes
- $4,767
- Property Description
- Ranch, Single Family
- Flooring
- Vinyl
- Appliances
- Dishwasher, Disposal, Microwave, Range, Refrigerator/Icemaker, Self Cleaning Oven
- Heating
- Central Electric
- Air Conditioning
- Ceiling Fan(s), Central Electric
- Stories
- 1
- Levels
- 1
- Roof
- Shingle
- Foundation
- Concrete Block
- Parking Features
- Circular Driveway, Driveway Paved, Paved, Attached
- Garage Spaces
- 2
- View
- Partial Buildings, Trees/Woods
Courtesy of Keller Williams Realty Naples.
Selling Office: Serhant-Naples.Mortgage Calculator
 The data relating to real estate for sale on this web site comes in part from the Broker Reciprocity Program (BR Program) of M.L.S. of Naples, Inc. Properties listed with brokerage firms other than this company are marked with the BR Program Icon or the BR House Icon and detailed information about them includes the name of the listing brokers. The properties displayed may not be all the properties available through the BR Program. The information provided is for consumers’ personal, non-commercial use and may not be used for any other purpose.