371 17th ST NW, Naples, FL 34120
- $2,500,000
- 6
- BD
- 6.5
- BA
- 7,004
- SqFt




- Sold Price
- $2,500,000
- List Price
- $2,825,000
- Status
- CLOSED
- Days on Market
- 62
- Closing Date
- Nov 10, 2025
- MLS#
- 225070075
- Subtype
- Residential
- Style
- Ranch, Single Family
- Year Built
- 2006
- Bedrooms
- 6
- Bathrooms
- 6.5
- Full Baths
- 5
- Half Baths
- 2
- Living Area
- 7,004
- Lot Size
- 108,900
- Acres
- 2.50
- Subdivision
- Golden Gate Estates
- Neighborhood
- Golden Gate Estates
- MLS Area Major
- NA41 - GGE 3,6,7,10,11,19,20,21,37,52,53
Property Description
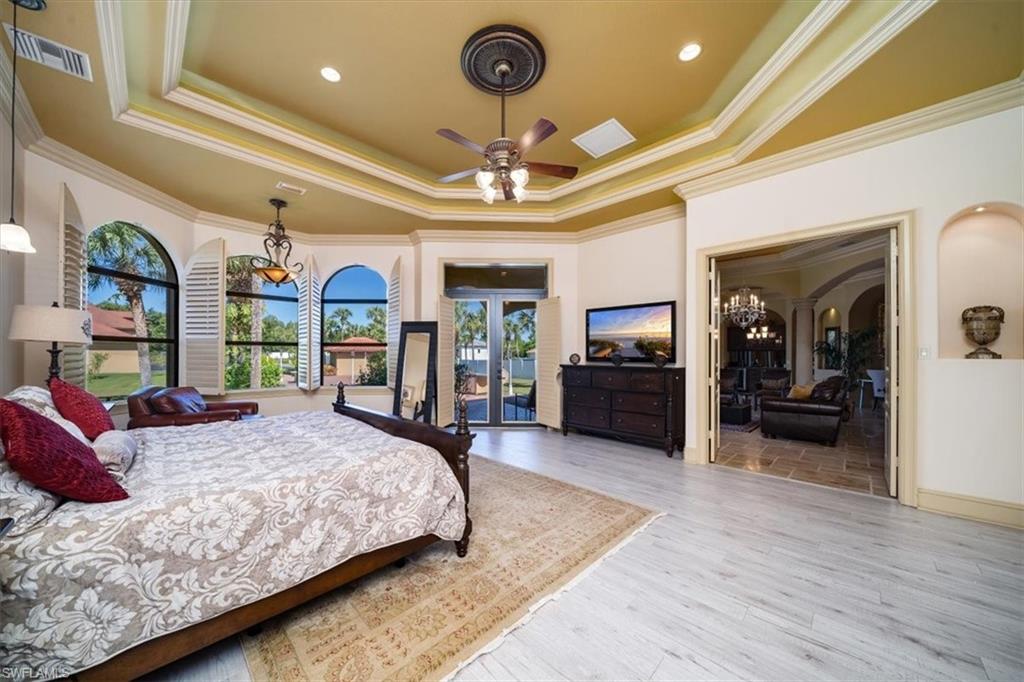
Experience luxury living in this spacious, beautifully appointed 7-bedroom home, designed with superior finishes and stately curb appeal. This exquisite 7,000 square foot property is part of a 2.5-acre fully-fenced gated family compound estate with manicured grounds, accessed via a double electric gated entry. The main house features a charming brick paver driveway, while a separate asphalt drive leads to a large 2,640 sq ft workshop/garage with RV-sized roll-up doors and climate-controlled spaces. This versatile area is perfect for a home-based business, RV, boat, or car collection. Enhancements to the estate include offices, guest suites, and a kitchenette, as well as a magnificent 1,000 sq ft primary bedroom closet with glass-enclosed sections, a cedar-lined room, and a fur vault/wine room. The primary suite also boasts a private spa with steam shower. The living space is enriched by a gas fireplace, and the kitchen is equipped with a six-burner Dacor gas stove and a dual-room pantry. The dining room features a wet bar, while an air conditioned Gazebo with wet bar, sink and seating complements the pool and spa area, creating an ideal setting for entertaining. Additional amenities include a water treatment system in a 16x12 CBS building, Croci roll shutters, and generators for both the house and the workshop. This estate offers unparalleled luxury and functionality for discerning buyers.
/u.realgeeks.media/swflregroup/Logo-min.png)
Additional Information
- Amenities
- Horses OK, Internet Access
- Interior Features
- Bar, Built-In Cabinets, Closet Cabinets, Custom Mirrors, Fireplace, Foyer, French Doors, Laundry Tub, Multi Phone Lines, Pantry, Pull Down Stairs, Smoke Detectors, Tray Ceiling(s), Volume Ceiling, Walk-In Closet(s), Wet Bar, Window Coverings
- Exterior Features
- Open Porch/Lanai, Screened Balcony, Screened Lanai/Porch, Built-In Gas Fire Pit, Courtyard, Outdoor Shower, Storage
- Taxes
- $18,370
- Property Description
- Ranch, Single Family
- Flooring
- Carpet, Tile, Wood
- Appliances
- Gas Cooktop, Dishwasher, Disposal, Dryer, Freezer, Microwave, Pot Filler, Refrigerator/Icemaker, Reverse Osmosis, Wall Oven, Washer, Water Treatment Owned, Wine Cooler
- Heating
- Central Electric
- Air Conditioning
- Ceiling Fan(s), Central Electric, Wall Unit(s)
- Stories
- 1
- Levels
- 1
- Roof
- Tile
- Foundation
- Concrete Block
- Pool
- Yes
- Parking Features
- Covered, Driveway Paved, Guest, Load Space, Paved, RV-Boat, Attached, Attached Carport
- Garage Spaces
- 8
- Elementary School
- Big Cypress Elementary
- Middle School
- Cypress Palm Middle
- High School
- Gulf Coast High School
- View
- Landscaped Area, Trees/Woods
Courtesy of William Raveis Real Estate.
Selling Office: William Raveis Real Estate.Mortgage Calculator
 The data relating to real estate for sale on this web site comes in part from the Broker Reciprocity Program (BR Program) of M.L.S. of Naples, Inc. Properties listed with brokerage firms other than this company are marked with the BR Program Icon or the BR House Icon and detailed information about them includes the name of the listing brokers. The properties displayed may not be all the properties available through the BR Program. The information provided is for consumers’ personal, non-commercial use and may not be used for any other purpose.