271 12th AVE NE, Naples, FL 34120
- $860,000
- 5
- BD
- 3.5
- BA
- 2,564
- SqFt




- Sold Price
- $860,000
- List Price
- $899,900
- Status
- CLOSED
- Days on Market
- 126
- Closing Date
- Feb 13, 2026
- MLS#
- 225069028
- Subtype
- Residential
- Style
- Ranch, Single Family
- Year Built
- 2012
- Bedrooms
- 5
- Bathrooms
- 3.5
- Full Baths
- 3
- Half Baths
- 1
- Living Area
- 2,564
- Lot Size
- 217,800
- Acres
- 5
- Subdivision
- Golden Gate Estates
- Neighborhood
- Golden Gate Estates
- MLS Area Major
- NA44 - GGE 14,16-18,23-25,49,50,67-78
Property Description
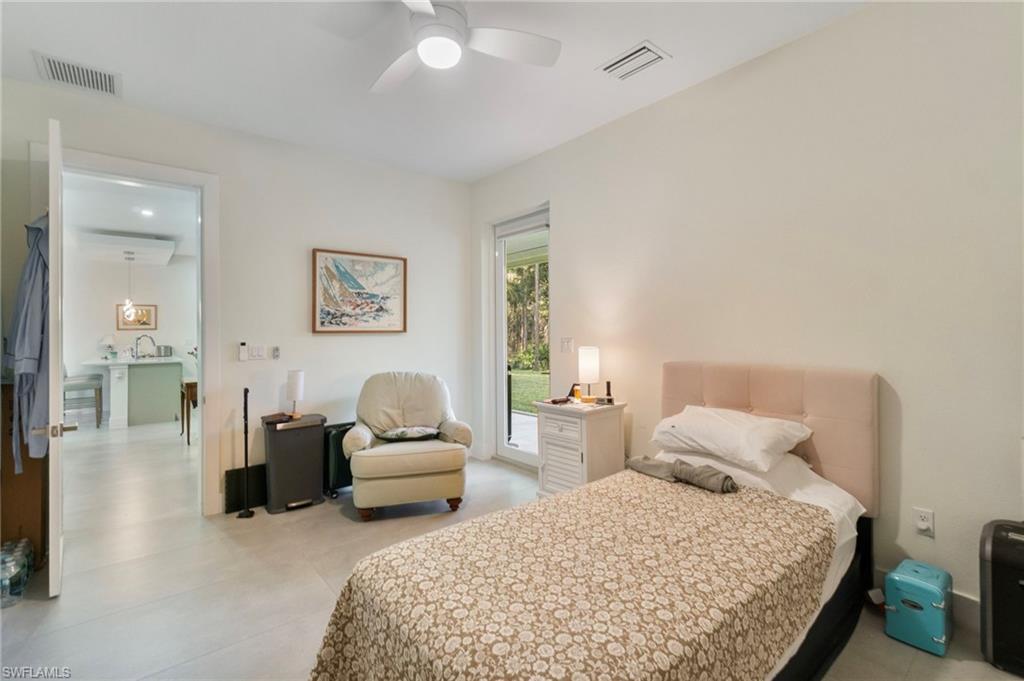
2012 BUILT 3/2 MAIN HOUSE ON ONE SIDE, ATTACHED 2/1.5 GUEST HOUSE ON THE OTHER SIDE ADDED IN 2024. ALL UNDER ONE ROOF! 5 GORGEOUS MOSTLY CLEARED ACRES ON A CANAL! Impact windows and doors throughout! This versatile property in the fast-growing Golden Gate Estates perfect for multigenerational living, extended family, or use as a private office or studio. The main house features 3 bedrooms and 2 bathrooms, with 8 ft doors everywhere, a new stainless steel refrigerator and dishwasher, and TVs in the living room and lanai included. The guest house, added in 2024, includes 2 bedrooms and 1.5 bathrooms, 8 ft doors everywhere, tankless water heater, electric blinds, and all brand-new finishes throughout. Both the main house and guest house have separate entrances and their own large lanais, offering comfort and privacy for all. The property is fully fenced and has plenty of open land for future expansion, a pool, shop building, or storage. A 10x30 lean-to in the backyard provides the perfect space for animals or extra storage. This gorgeous mostly cleared 5-acre lot sits at the end of the street on a canal, providing peaceful views and privacy. Situated in Golden Gate Estates, enjoy privacy while being just minutes from new shopping centers, dining options, parks, A-rated schools, and a short drive to Naples’ white sandy beaches—offering the ideal balance of seclusion, convenience, and long-term value. (Renderings that showcase furniture have been virtually staged) THIS PROPERTY QUALIFIES FOR A 1% LENDER INCENTIVE IF USING PREFERRED LENDER, INQUIRE FOR MORE DETAILS**
/u.realgeeks.media/swflregroup/Logo-min.png)
Additional Information
- Amenities
- Guest Room, Horses OK
- Interior Features
- Built-In Cabinets, Cathedral Ceiling(s), Foyer, French Doors, Smoke Detectors, Walk-In Closet(s), Window Coverings
- Exterior Features
- Screened Lanai/Porch
- Taxes
- $5,768
- Property Description
- Ranch, Single Family
- Flooring
- Tile
- Appliances
- Electric Cooktop, Dishwasher, Disposal, Microwave, Range, Refrigerator/Freezer, Refrigerator/Icemaker, Self Cleaning Oven, Tankless Water Heater
- Heating
- Central Electric
- Air Conditioning
- Ceiling Fan(s), Central Electric
- Stories
- 1
- Levels
- 1
- Roof
- Shingle
- Foundation
- Concrete Block
- Parking Features
- Driveway Unpaved
- Elementary School
- Corkscrew Elementary School
- Middle School
- Corkscrew Middle School
- High School
- Palmetto Ridge High School
- View
- Canal
Courtesy of EXP Realty LLC.
Selling Office: William Raveis Real Estate.Mortgage Calculator
 The data relating to real estate for sale on this web site comes in part from the Broker Reciprocity Program (BR Program) of M.L.S. of Naples, Inc. Properties listed with brokerage firms other than this company are marked with the BR Program Icon or the BR House Icon and detailed information about them includes the name of the listing brokers. The properties displayed may not be all the properties available through the BR Program. The information provided is for consumers’ personal, non-commercial use and may not be used for any other purpose.