2960 10th AVE NE, Naples, FL 34120
- $615,000
- 4
- BD
- 3
- BA
- 1,827
- SqFt




- Sold Price
- $615,000
- List Price
- $640,000
- Status
- CLOSED
- Days on Market
- 168
- Closing Date
- Apr 30, 2026
- MLS#
- 225079777
- Subtype
- Residential
- Style
- Ranch, Single Family
- Year Built
- 2008
- Bedrooms
- 4
- Bathrooms
- 3
- Full Baths
- 3
- Living Area
- 1,827
- Lot Size
- 98,881
- Acres
- 2.27
- Subdivision
- Golden Gate Estates
- Neighborhood
- Golden Gate Estates
- MLS Area Major
- NA44 - GGE 14,16-18,23-25,49,50,67-78
Property Description
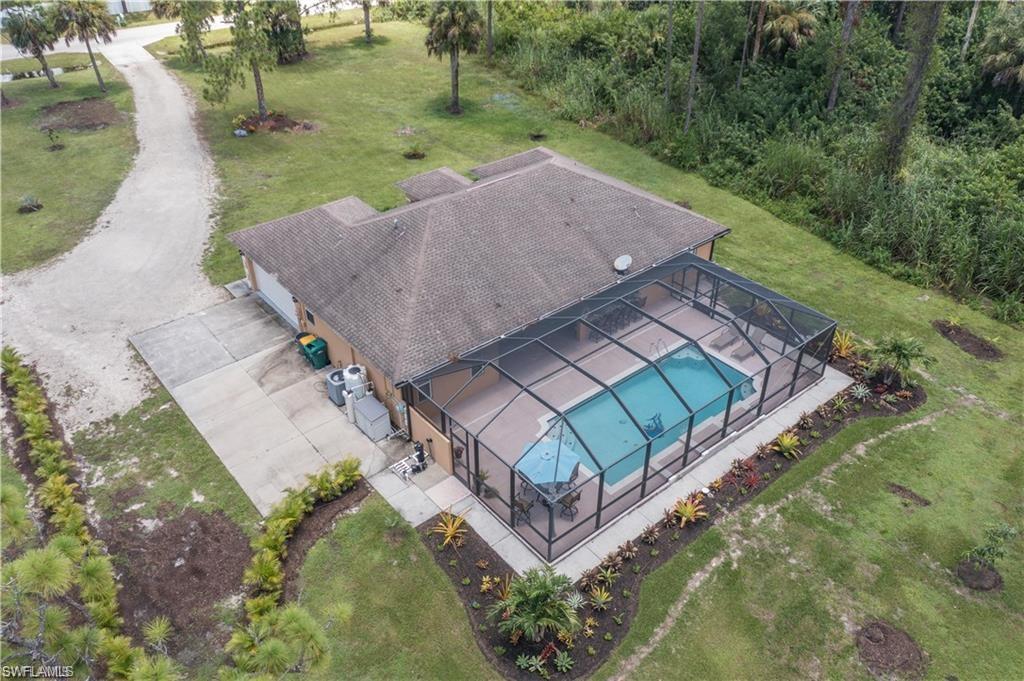
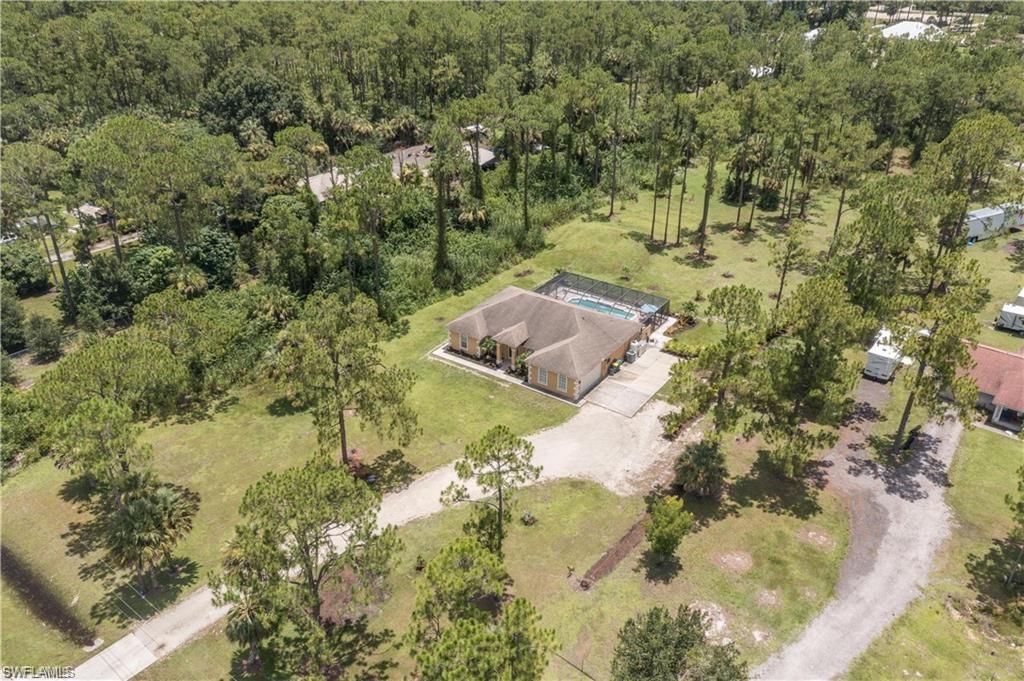
Beautiful turnkey, single family POOL home on 2.27 acres in an X FLOOD ZONE. This property is located on a quiet street in one of the most serene and peaceful ends of Naples. Drive up the gravel driveway to your new home boasting 4 bedrooms and 3 full bathrooms (one with direct access to the pool deck). This beauty sits on a sprawling 2+ Acre Lot with beautiful landscaping, fruit trees and a palm tree border for added beauty and privacy. Enjoy the Florida Sunshine from your large screened in lanai and pool deck with outdoor kitchen for entertaining, which can be accessed directly from the Master Bedroom, Family Room as well as the Pool Bathroom! Fully stocked kitchen, master bedroom with his and her closets and beautiful ensuite bathroom featuring dual sinks and large walk-in shower. 2 Guestrooms with Full-Sized Beds and a 4th Bedroom/Office with its own exterior access door perfect for an in-law, adult child or work from home situation. Your family will love calling this special place home.
/u.realgeeks.media/swflregroup/Logo-min.png)
Additional Information
- Interior Features
- Bar, Cathedral Ceiling(s), French Doors, Laundry Tub, Pantry, Smoke Detectors, Walk-In Closet(s), Wet Bar, Window Coverings
- Exterior Features
- Screened Lanai/Porch, Built In Grill, Outdoor Kitchen
- Taxes
- $5,801
- Property Description
- Ranch, Single Family
- Flooring
- Tile
- Appliances
- Dishwasher, Dryer, Grill - Gas, Microwave, Range, Refrigerator/Freezer, Washer, Water Treatment Owned
- Heating
- Central Electric
- Air Conditioning
- Ceiling Fan(s), Central Electric
- Stories
- 1
- Levels
- 1
- Roof
- Shingle
- Foundation
- Concrete Block
- Pool
- Yes
- Parking Features
- Attached
- Garage Spaces
- 2
- View
- Landscaped Area, Preserve
Courtesy of Premiere Plus Realty Company.
Selling Office: Premiere Plus Realty Company.Mortgage Calculator
 The data relating to real estate for sale on this web site comes in part from the Broker Reciprocity Program (BR Program) of M.L.S. of Naples, Inc. Properties listed with brokerage firms other than this company are marked with the BR Program Icon or the BR House Icon and detailed information about them includes the name of the listing brokers. The properties displayed may not be all the properties available through the BR Program. The information provided is for consumers’ personal, non-commercial use and may not be used for any other purpose.