428 Persian CT, Marco Island, FL 34145
- $2,350,000
- 3
- BD
- 2
- BA
- 1,671
- SqFt











- Sold Price
- $2,350,000
- List Price
- $2,599,000
- Status
- CLOSED
- Days on Market
- 73
- Closing Date
- Jan 28, 2025
- MLS#
- 224092996
- Subtype
- Residential
- Style
- Ranch, Single Family
- Year Built
- 1989
- Bedrooms
- 3
- Bathrooms
- 2
- Full Baths
- 2
- Living Area
- 1,671
- Lot Size
- 10,890
- Acres
- 0.25
- Subdivision
- Marco Beach
- Neighborhood
- Marco Beach
- MLS Area Major
- MI01 - Marco Island
Property Description
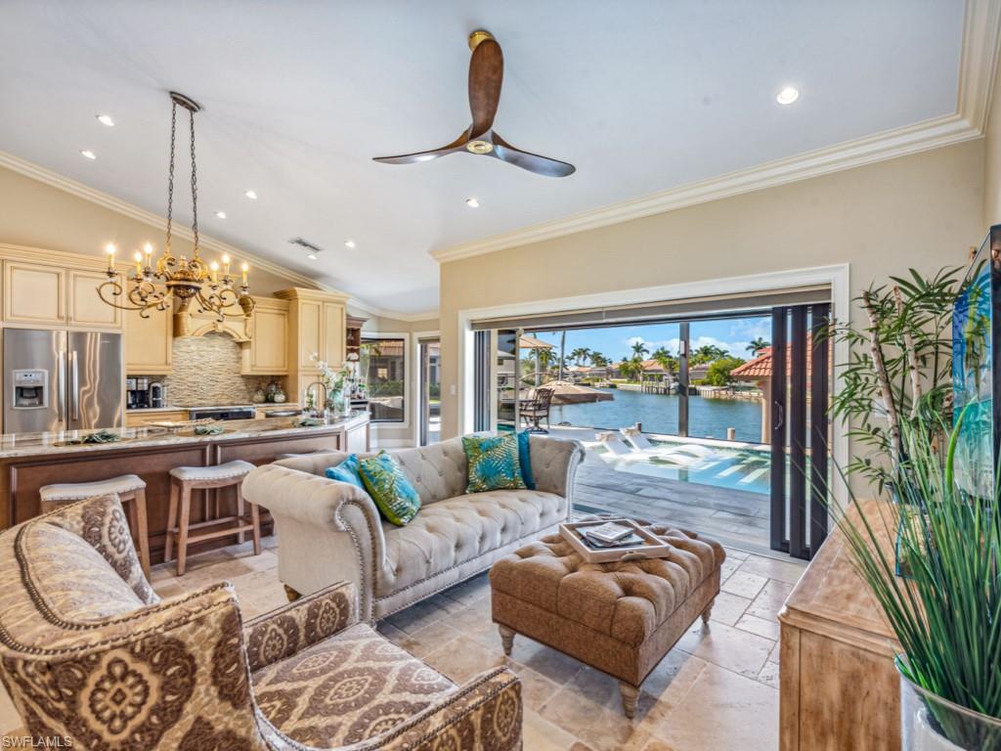
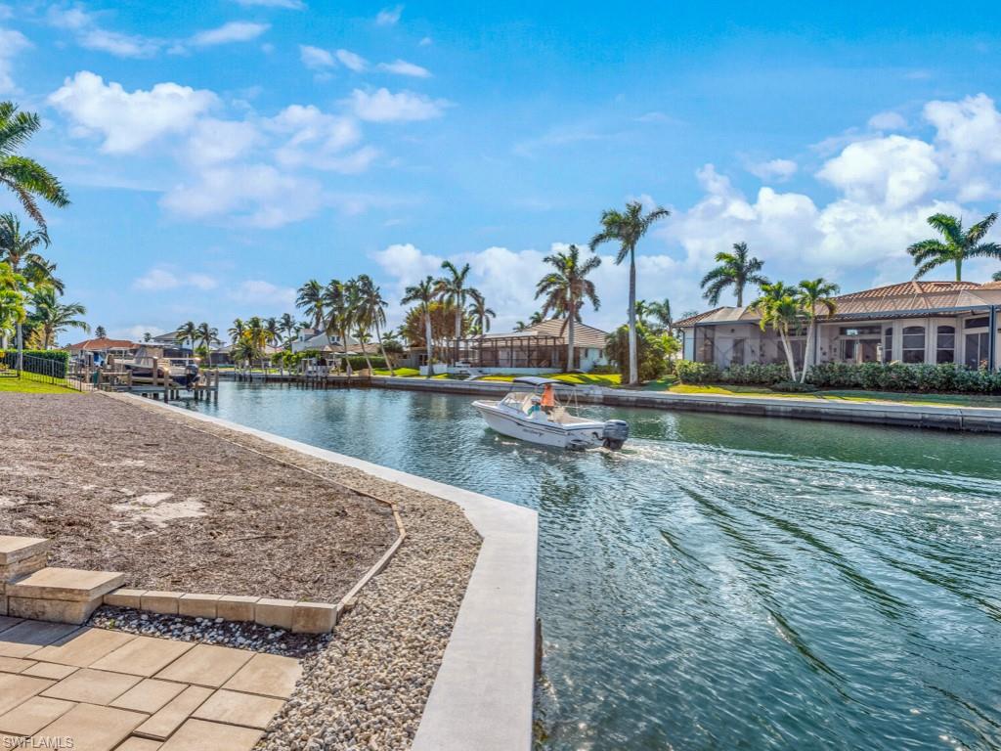
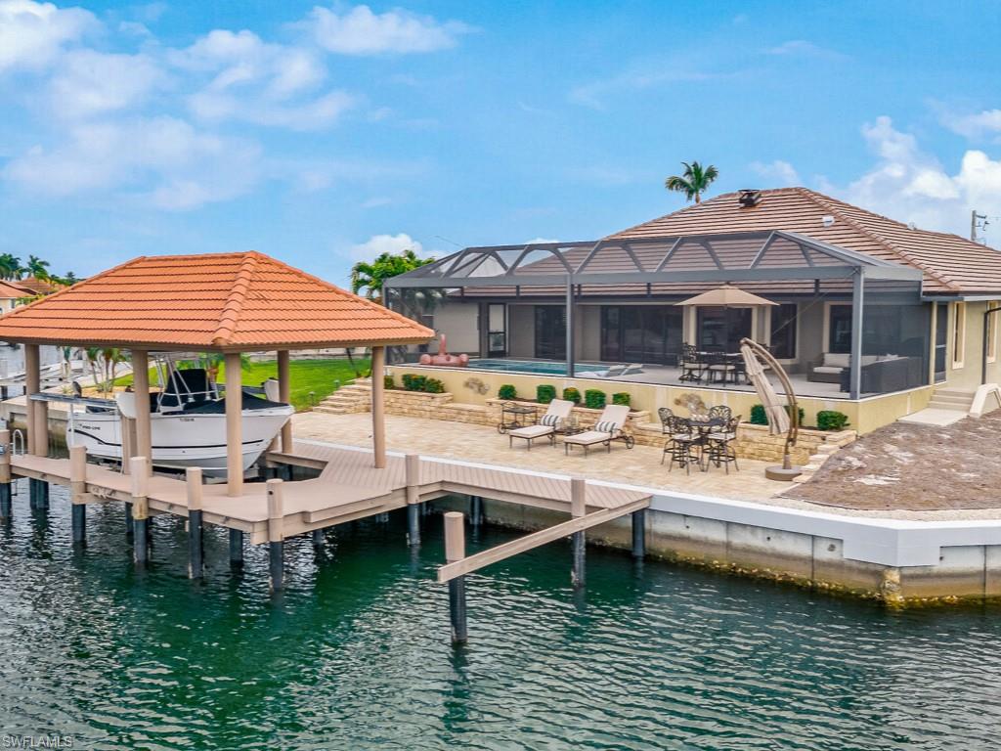
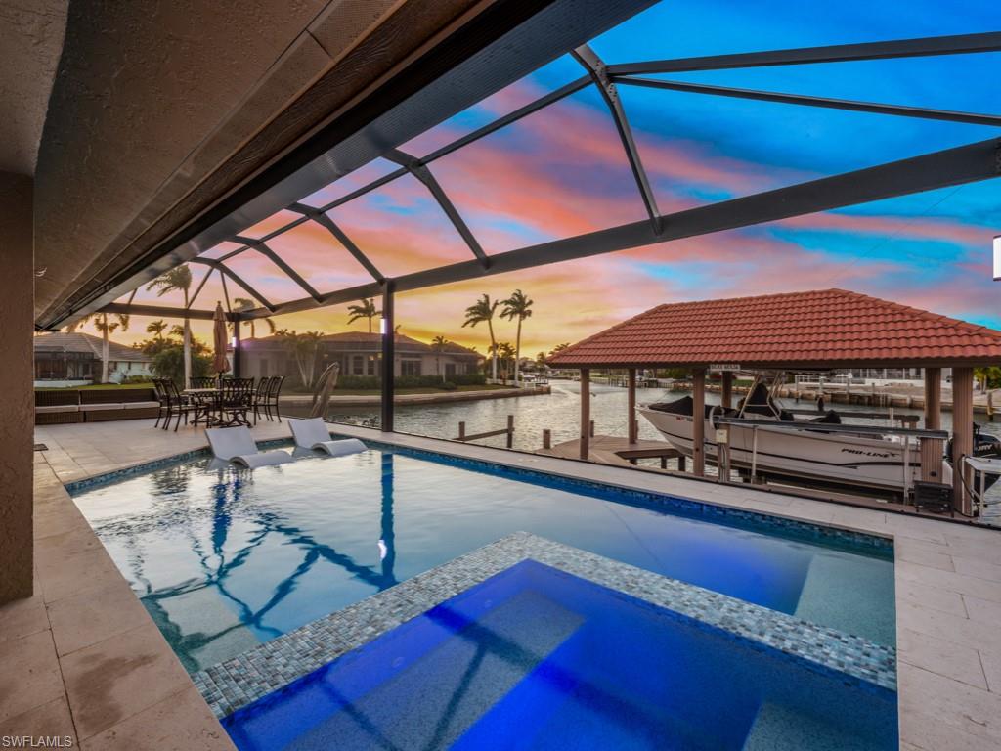
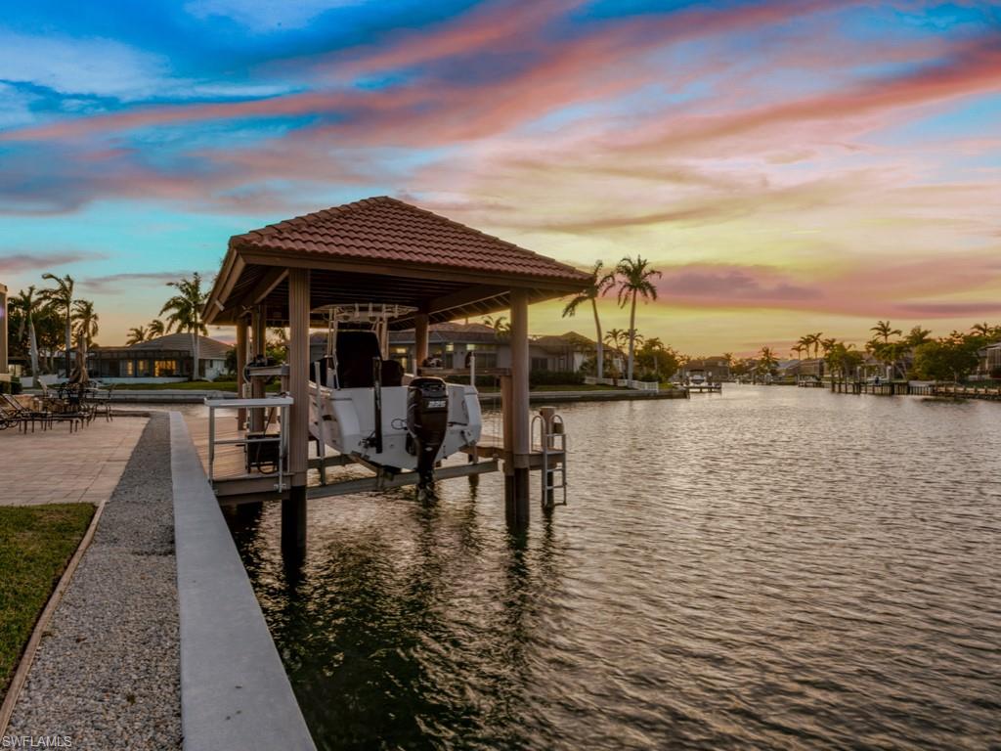
Phenomenal, completely updated, tip lot home with 163' of waterfrontage! This gorgeous residence has it all - new roof in 2022, new pool & spa in 2021, new seawall in 2020, and new dock in 2020. Upon entering, you will immediately be captivated by the stunning views and luxurious finishes throughout. Thoughtfully redesigned with an open concept to accentuate the converging waterway views - the dining room, living room, and kitchen seamlessly transition to the spacious lanai. The beautiful kitchen features a large center island, granite counters, and stainless-steel appliances. The master suite is a private oasis with access to the lanai and spa-like ensuite bath. The large lanai features ample space for entertaining, new pool with sun shelf & spa, and panoramic screens. This is the perfect place to relax and take in Marco's world-famous sunsets in the privacy of your own home. Enjoy an additional pavered patio dockside overlooking the updated boat house, new dock, and converging waterways. This premium tip lot offers a short egress to the Gulf of Mexico via boat and a short stroll to the Island's white sand beach. This exceptional home checks all the boxes.
/u.realgeeks.media/swflregroup/Logo-min.png)
Additional Information
- Amenities
- None
- Interior Features
- Foyer, Volume Ceiling, Walk-In Closet(s), Window Coverings
- Exterior Features
- Dock Deeded, Screened Lanai/Porch, Outdoor Shower
- Taxes
- $12,191
- Property Description
- Ranch, Single Family
- Flooring
- Tile
- Appliances
- Dishwasher, Disposal, Dryer, Microwave, Refrigerator, Self Cleaning Oven, Washer
- Heating
- Central Electric
- Air Conditioning
- Central Electric
- Stories
- 1
- Levels
- 1
- Roof
- Metal, Tile
- Foundation
- Concrete Block
- Pool
- Yes
- Parking Features
- Attached
- Garage Spaces
- 2
- View
- Intersecting Canal
Courtesy of Re/Max Affinity Plus.
Selling Office: Premiere Plus Realty Company.Mortgage Calculator
 The data relating to real estate for sale on this web site comes in part from the Broker Reciprocity Program (BR Program) of M.L.S. of Naples, Inc. Properties listed with brokerage firms other than this company are marked with the BR Program Icon or the BR House Icon and detailed information about them includes the name of the listing brokers. The properties displayed may not be all the properties available through the BR Program. The information provided is for consumers’ personal, non-commercial use and may not be used for any other purpose.